5790 Harbour Club Road Unit 201, Fort Myers, FL 33919
- $198,000
- 3
- BD
- 2
- BA
- 1,559
- SqFt




- Sold Price
- $198,000
- List Price
- $205,000
- Status
- CLOSED
- MLS#
- 2026030840
- Closing Date
- Aug 14, 2026
- Bedrooms
- 3
- Bathrooms
- 2
- Living Area
- 1,559
- Development
- The Oaks At Whiskey Creek
- Subdivision
- The Oaks At Whiskey Creek
Property Description
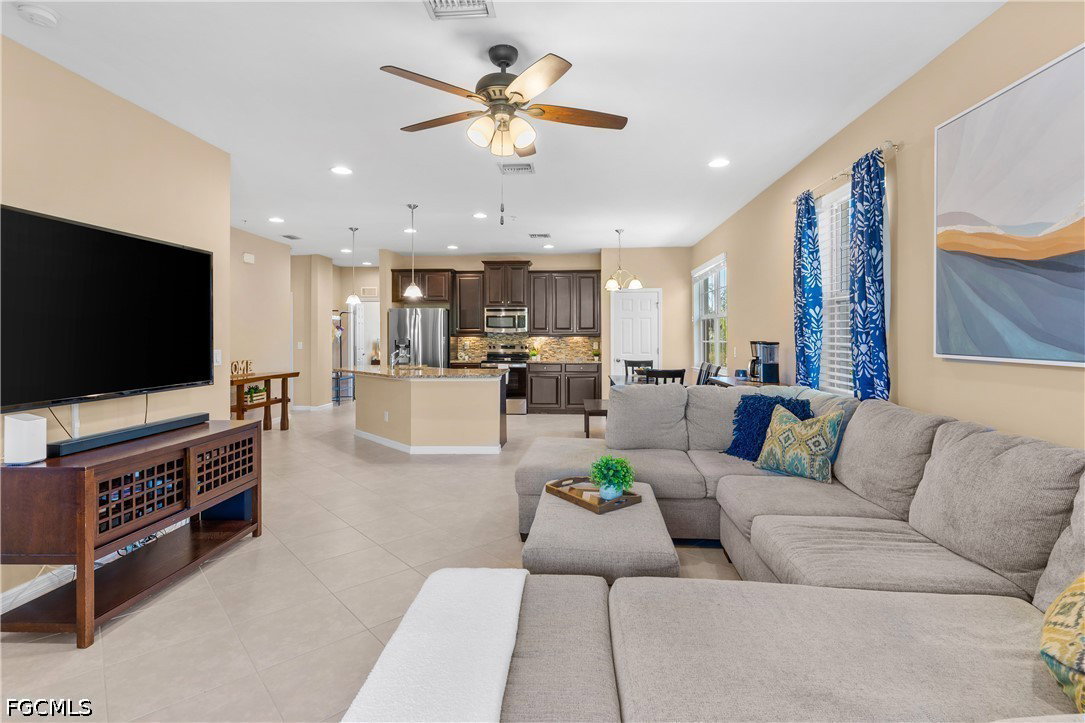
Desirable end-unit with private preserve views in a prime Fort Myers location near the beaches. This 3 bedroom plus den, 2 bathroom condo features a spacious open-concept layout with tile flooring throughout the main living areas and abundant natural light from additional end-unit windows. The kitchen is appointed with granite countertops, stainless steel appliances, rich wood cabinetry, and a breakfast bar overlooking the living and dining spaces—ideal for everyday living and entertaining. The refrigerator and stove were replaced in November 2025 and the dishwasher was replaced in November 2024. All three appliances include transferable protection plans for added peace of mind. Fresh interior paint gives the home a bright, move-in-ready feel. The bedrooms showcase dark wood-look plank flooring that adds warmth and continuity throughout the home while offering easy maintenance and a modern finish. Enjoy relaxing on the screened lanai with peaceful, lush preserve views. Installed in 2025, the property features a new 15.2 SEER2, 3-ton American Standard air-conditioning system, delivering enhanced energy efficiency and dependable performance. Additional highlights include an attached garage and a pavered driveway that enhances curb appeal. The HOA covers your flood insurance! Perfect for full-time living or a seasonal retreat. Make sure to check out the video virtual tours!
Additional Information
- Taxes
- $348
- HOA Fee
- $310
- Building Design
- Low Rise (1-3)
- Year Built
- 2014
- Community Type
- Gated
- Construction
- Block, Concrete, Stucco
- Living Area
- 1,559
- Acres
- 0.15
- Interior Features
- Breakfast Bar, Dual Sinks, Eat-in Kitchen, French Door(s)/Atrium Door(s), Split Bedrooms, Shower Only, Separate Shower, Walk-In Closet(s)
- Amenities
- Cabana, Pool, Spa/Hot Tub, Management, Satellite TV
- Cooling
- Central Air, Ceiling Fan(s), Electric
- Heating
- Central, Electric
- Flooring
- Laminate, Tile
- Garage Spaces
- 1
- Exterior Features
- Patio
- View
- Trees/Woods
- Waterfront Description
- None
- Water
- Public
- Sewer
- Public Sewer
- Pool Description
- Community
- Pets
- Call, Conditional
Mortgage Calculator
Listing courtesy of Cornerstone Coastal Properties. Selling Office: .