19640 Burgundy Farms Road, Estero, FL 33928
- $1,125,000
- 3
- BD
- 5
- BA
- 5,046
- SqFt


- Sold Price
- $1,125,000
- List Price
- $1,700,000
- Status
- CLOSED
- MLS#
- 226019149
- Closing Date
- Jul 02, 2026
- Bedrooms
- 3
- Bathrooms
- 5
- Half-baths
- 1
- Living Area
- 5,046
- Development
- Burgundy Farms
- Subdivision
- Burgundy Farms
Property Description
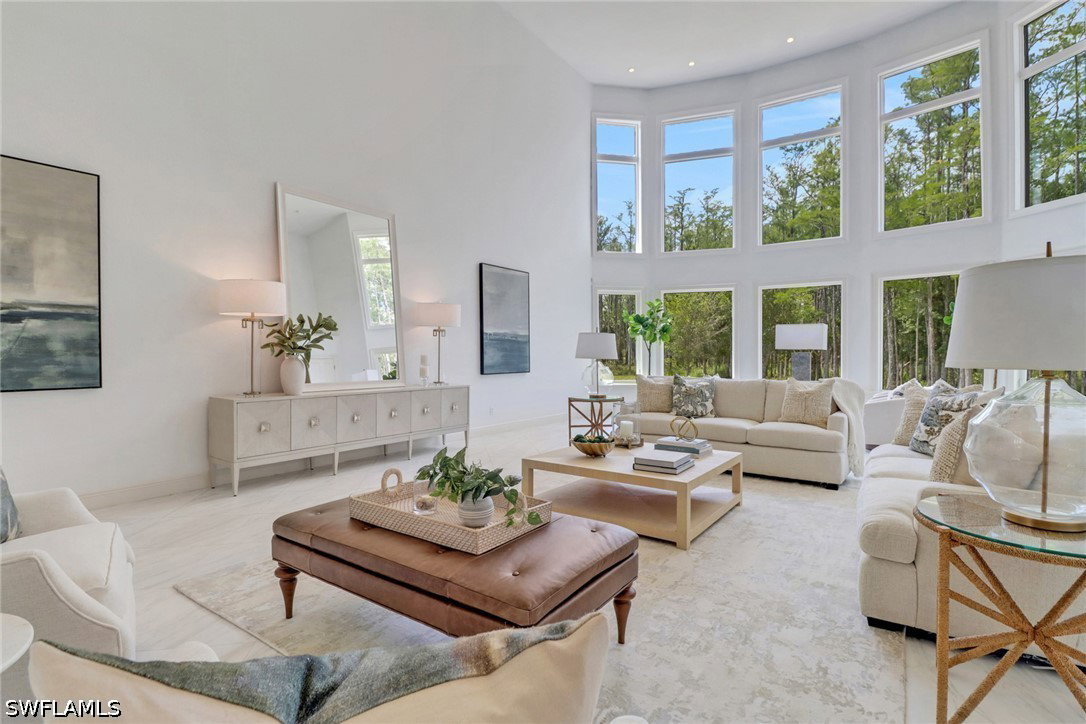
Well-appointed estate on 9.64 acres in Estero. This hidden gem offers complete privacy, featuring a stunning pool/spa, impact rated windows/doors, metal roof, 3 tankless water heaters, grand indoor fireplace and 1,000 gallon propane tank. This 4-bedroom, 4.5 bath home with office or media room makes it hard to leave when you have all you need under your roof! Stunning views and gorgeous natural light flow through the windows of the great room, spilling into the living room and kitchen. The kitchen features two sinks, island with gas cooktop, stainless steel appliances and breakfast nook. The primary suite is spacious and boasts a "spa like" feel with the un-restrained flow of the shower and garden tub seamlessly flowing into the walk-in closet with custom built-in cabinets, island and en-suite laundry. The 2nd floor is where you find a flex space that can be used as an office or media room, or whatever suits your needs, with a wraparound balcony offering tranquility and views of Florida's finest skies and nature. This home also offers every man's dream with space for up to 6 cars in the garage. You can utilize this space for your car collection or man cave. This home offers the country lifestyle, yet minutes away from dining, shopping and a quick sprint to the airport.
Additional Information
- Taxes
- $21,105
- Building Design
- Single Family
- Year Built
- 2009
- Community Type
- Non-Gated
- Construction
- Block, Concrete, Stucco
- Living Area
- 5,046
- Acres
- 9.64
- Interior Features
- Breakfast Bar, Built-in Features, Bedroom on Main Level, Bathtub, Tray Ceiling(s), Closet Cabinetry, Dual Sinks, Entrance Foyer, Eat-in Kitchen, Family/Dining Room, Fireplace, High Ceilings, Kitchen Island, Living/Dining Room, Main Level Primary, Pantry, Sitting Area in Primary, Separate Shower, Walk-In Closet(s), High Speed Internet, Home Office
- Cooling
- Central Air, Ceiling Fan(s), Electric
- Heating
- Central, Electric
- Flooring
- Carpet, Tile, Wood
- Garage Spaces
- 6
- Exterior Features
- Deck, Fruit Trees, Security/High Impact Doors, Patio
- View
- Pond, Trees/Woods
- Waterfront Description
- None
- Water
- Well
- Sewer
- Septic Tank
- Pool Description
- Gas Heat, Heated, In Ground, Pool Equipment
- Stories
- 2
- Pets
- Yes
Mortgage Calculator
Listing courtesy of Marzucco Real Estate. Selling Office: .