1131 Lucerne Avenue, Cape Coral, FL 33904
- $1,575,000
- 3
- BD
- 3
- BA
- 2,314
- SqFt




- Sold Price
- $1,575,000
- List Price
- $1,699,000
- Status
- CLOSED
- MLS#
- 2025018291
- Closing Date
- Dec 18, 2025
- Bedrooms
- 3
- Bathrooms
- 3
- Living Area
- 2,314
- Development
- Yacht Club
- Subdivision
- Yacht Club
Property Description
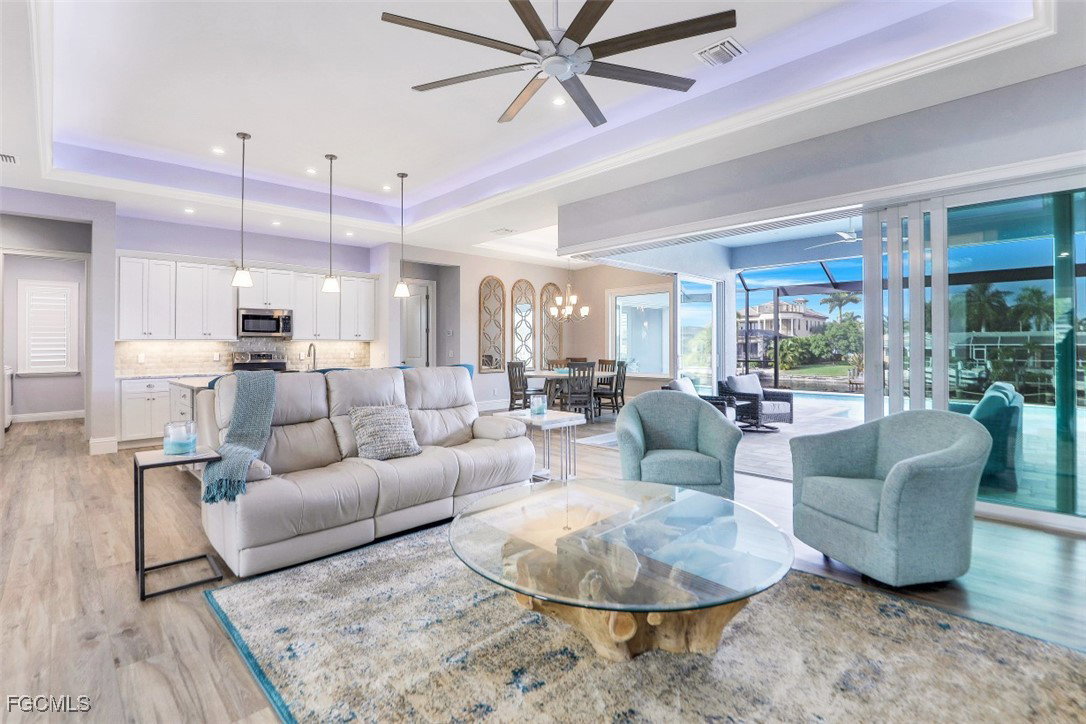
Paradise Found on a 150-Foot Intersecting Canal!! Welcome to The Crosswind, a tropical retreat perfectly positioned on one of Cape Coral’s most coveted waterfront locations, just seconds to the river with unrestricted Gulf access. Nestled along a 150-foot-wide canal with breathtaking intersecting water views, this home offers a rare combination of charm, craftsmanship, and coastal luxury. Located within walking distance to the Cape Coral Yacht Club, this property delivers the very best of the Southwest Florida lifestyle, boating, beaches, dining, and sunset strolls, all right outside your door. Built in 2020 to exceed modern hurricane standards, This home was elevated one foot above FEMA requirements and has remained high and dry through previous storm events. This thoughtfully designed home features 3 bedrooms plus a bonus den/office, 3 full baths, and a massive lanai that showcases a resort-style oversized pool with both solar and electric heat. Enjoy breathtaking sunrises and sunsets from the dock with views of the river! Inside, disappearing glass walls, decorative ceilings, and natural island-inspired finishes create a seamless blend between indoor comfort and outdoor living. The open layout invites light and views from every angle, while details like the soft coastal palette capture the essence of paradise. Whether enjoyed as a three-bedroom plus den or a true four-bedroom layout, this home adapts beautifully to your lifestyle and offers endless opportunities for entertaining, relaxing, and embracing the waterfront way of life. A rare opportunity to own one of Cape Coral’s finest addresses, where design, durability, and location meet the ultimate coastal lifestyle.
Additional Information
- Taxes
- $12,937
- Building Design
- Single Family
- Year Built
- 2020
- Community Type
- Boat Facilities, Non-Gated
- Construction
- Block, Metal Frame, Concrete, Stucco
- Living Area
- 2,314
- Acres
- 0.23
- Interior Features
- Attic, Breakfast Bar, Built-in Features, Bedroom on Main Level, Tray Ceiling(s), Closet Cabinetry, Cathedral Ceiling(s), Separate/Formal Dining Room, Dual Sinks, Eat-in Kitchen, High Ceilings, Kitchen Island, Multiple Shower Heads, Main Level Primary, Pull Down Attic Stairs, Shower Only, Separate Shower, Cable TV, Walk-In Closet(s), Window Treatments, Split Bedrooms
- Amenities
- Storage, Trail(s)
- Cooling
- Central Air, Ceiling Fan(s), Electric
- Heating
- Central, Electric
- Flooring
- Tile, Vinyl, Wood
- Garage Spaces
- 3
- Exterior Features
- Security/High Impact Doors, Sprinkler/Irrigation, Outdoor Grill, Outdoor Shower
- View
- Canal, Partial, River
- Gulf Access
- Yes
- Gulf Access Type
- No Bridge(s)/Water Direct
- Waterfront
- Yes
- Waterfront Description
- Canal Access, Navigable Water, Seawall
- Water
- Assessment Paid, Public
- Sewer
- Assessment Paid, Public Sewer
- Pool Description
- Concrete, Electric Heat, Heated, In Ground, Outside Bath Access, Screen Enclosure, Solar Heat, Salt Water
- Stories
- 1
- Pets
- Yes
Mortgage Calculator
Listing courtesy of Blue Line Realty of SWFL. Selling Office: .