2809 NW 41st Avenue, Cape Coral, FL 33993
- $800,000
- 3
- BD
- 3
- BA
- 2,322
- SqFt
- Sold Price
- $800,000
- List Price
- $824,900
- Status
- CLOSED
- MLS#
- 223052417
- Closing Date
- Dec 22, 2025
- Bedrooms
- 3
- Bathrooms
- 3
- Living Area
- 2,322
- Development
- Cape Coral
- Subdivision
- Cape Coral
Property Description
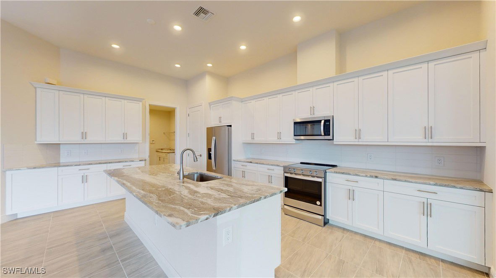
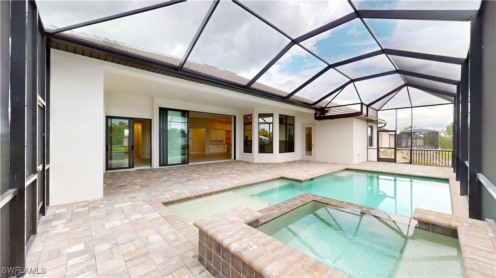
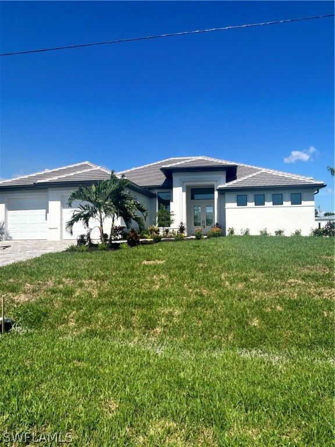
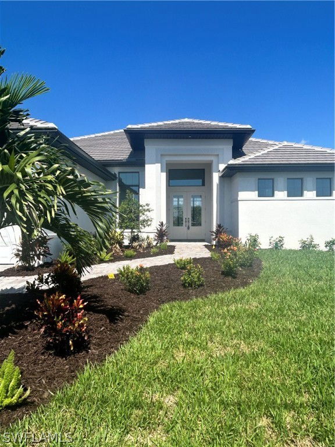
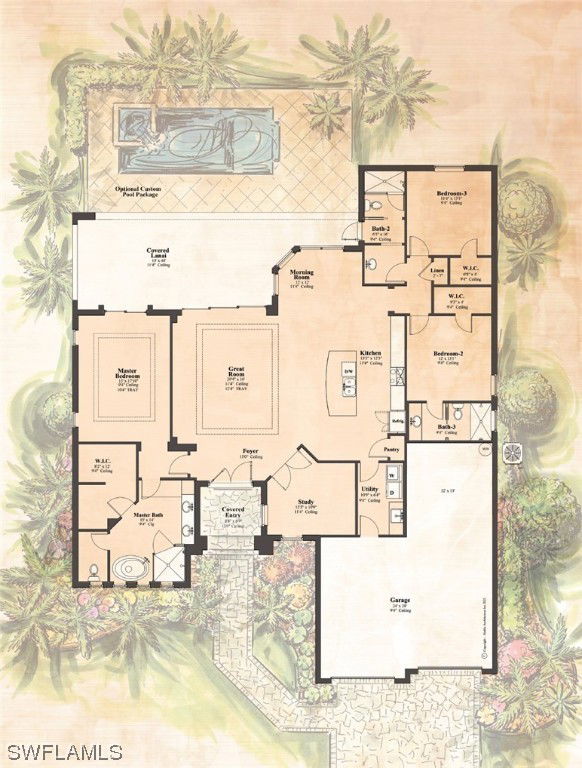
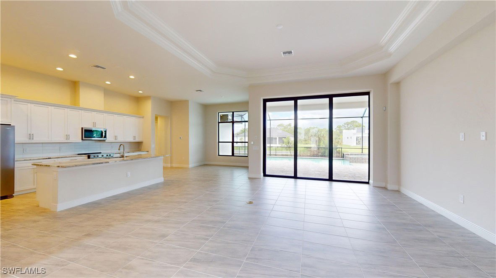
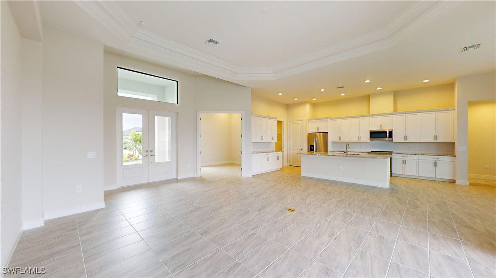
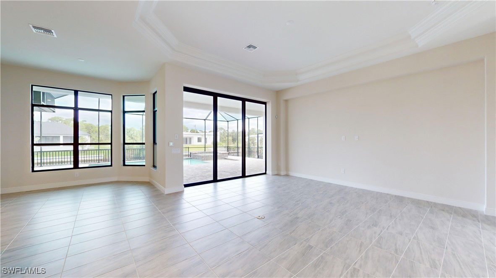
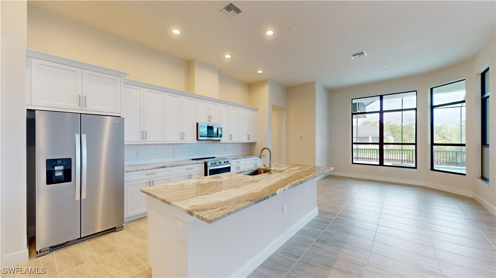
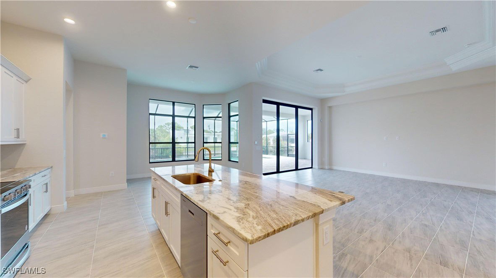
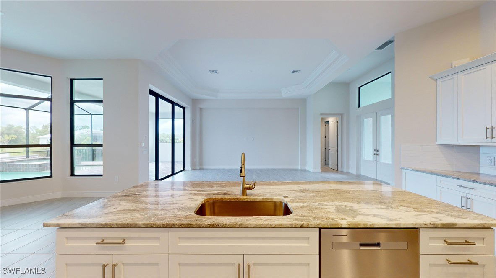
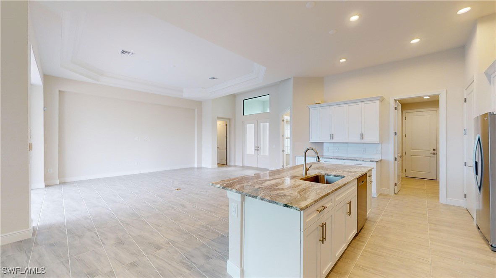
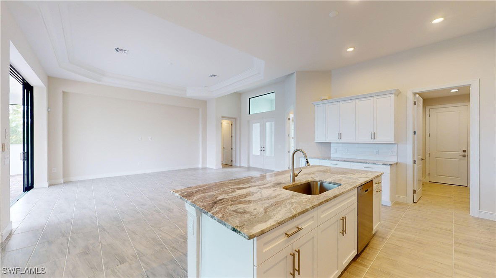
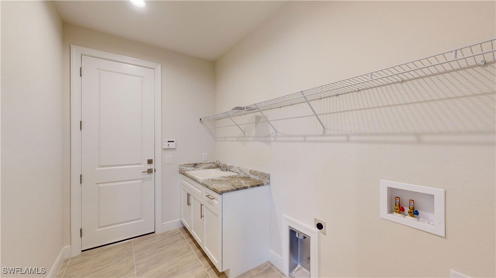
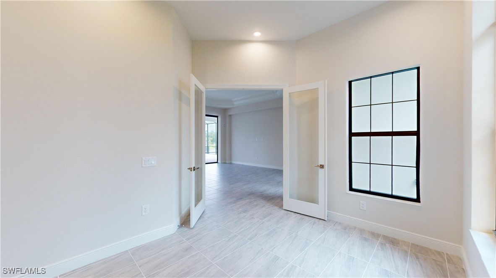


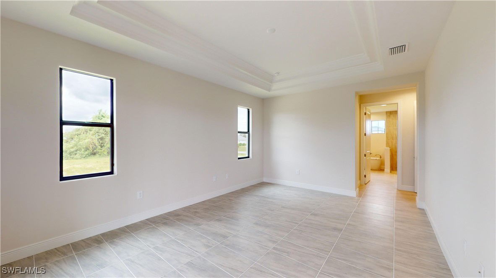
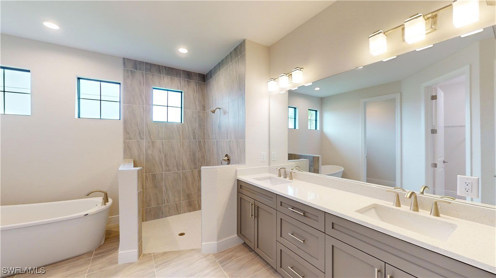
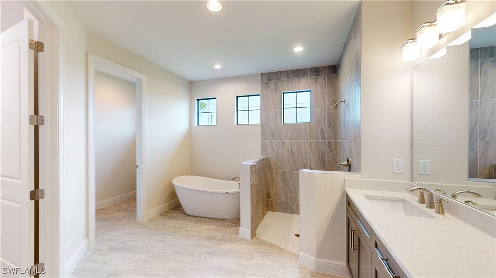
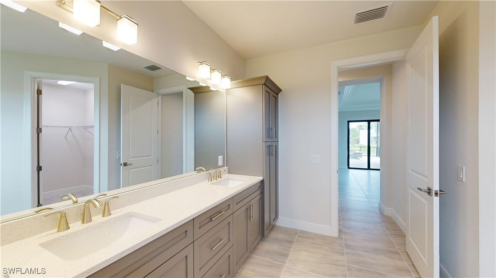
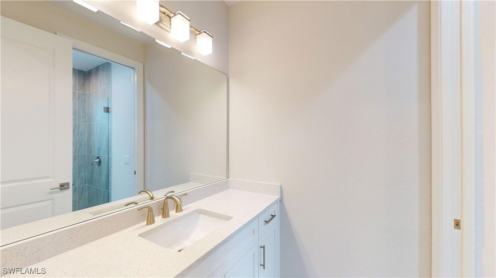
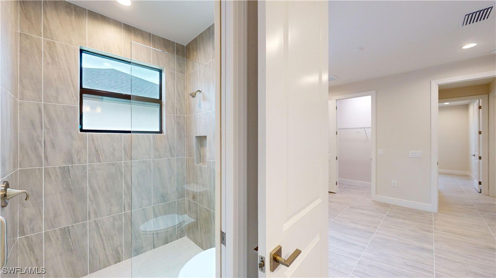
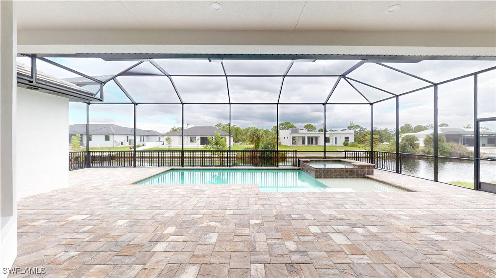
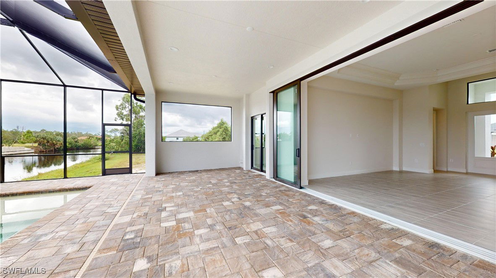

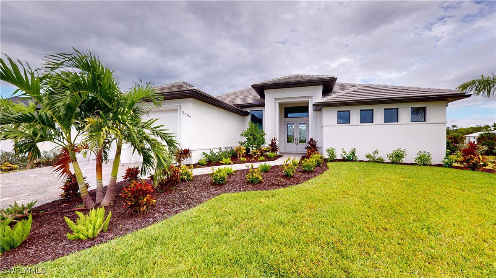
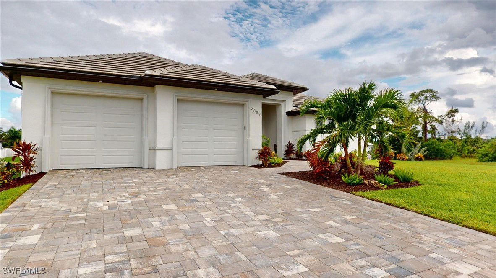
This brand-new Gulf-access home built by Frey & Son Homes combines modern luxury with the ultimate Southwest Florida lifestyle. Spanning over 2,300 square feet of thoughtfully designed living space, this move-in-ready residence is perfect for those who appreciate quality, style, and convenience. The open-concept great room boasts soaring 12-foot tray ceilings and 10-foot pocket sliders, creating an inviting, light-filled space that seamlessly blends indoor and outdoor living. The home features three spacious bedrooms and three beautifully appointed bathrooms, providing plenty of room for family and guests. The tandem three-car garage offers generous storage, while the expansive lanai is the ultimate outdoor retreat. Here, you'll find a custom-designed pool with a sun shelf, a relaxing spa, and ample space to entertain or unwind. Every detail has been carefully curated, from the hurricane-impact glass for added security to the upgraded tile flooring that elevates the interior design. The kitchen is a chef's dream, complete with 42-inch upper cabinets for extra storage and a full-house reverse osmosis water treatment system for pristine water quality. Outside, the paver driveway and pool deck enhance the home’s curb appeal, while pre-plumbing and wiring for a future outdoor kitchen allow you to customize your space further. This exceptional home also includes a state-of-the-art security system, ensuring peace of mind. With direct Gulf access and a blend of luxury and practicality, this home is the perfect gateway to the Florida lifestyle you've been dreaming of. Don't miss this rare opportunity to own a piece of paradise!
Additional Information
- Taxes
- $1,921
- Building Design
- Single Family
- Year Built
- 2024
- Community Type
- Boat Facilities
- Construction
- Block, Concrete, Stucco
- Living Area
- 2,322
- Acres
- 0.23
- Interior Features
- Breakfast Bar, Bathtub, Tray Ceiling(s), Dual Sinks, Entrance Foyer, Family/Dining Room, High Ceilings, Kitchen Island, Living/Dining Room, Main Level Primary, Pantry, Separate Shower, Cable TV, Walk-In Closet(s), High Speed Internet, Split Bedrooms
- Cooling
- Central Air, Electric
- Heating
- Central, Electric
- Flooring
- Carpet, Tile
- Garage Spaces
- 3
- Exterior Features
- Security/High Impact Doors, Sprinkler/Irrigation
- View
- Canal
- Gulf Access
- Yes
- Gulf Access Type
- No Bridge(s)/Water Direct
- Waterfront
- Yes
- Waterfront Description
- Canal Access, Seawall
- Water
- Assessment Unpaid, Well
- Sewer
- Assessment Unpaid, Septic Tank
- Pool Description
- Concrete, In Ground, Screen Enclosure, Outside Bath Access
- Stories
- 1
- Pets
- Yes
Mortgage Calculator
Listing courtesy of Turn Key Residential, LLC. Selling Office: .