4937 Triton Court W, Cape Coral, FL 33904
- $1,000,000
- 3
- BD
- 2
- BA
- 2,251
- SqFt




- Sold Price
- $1,000,000
- List Price
- $1,099,000
- Status
- CLOSED
- MLS#
- 2026014567
- Closing Date
- Jun 23, 2026
- Bedrooms
- 3
- Bathrooms
- 2
- Living Area
- 2,251
- Development
- Cape Coral
- Subdivision
- Cape Coral
Property Description
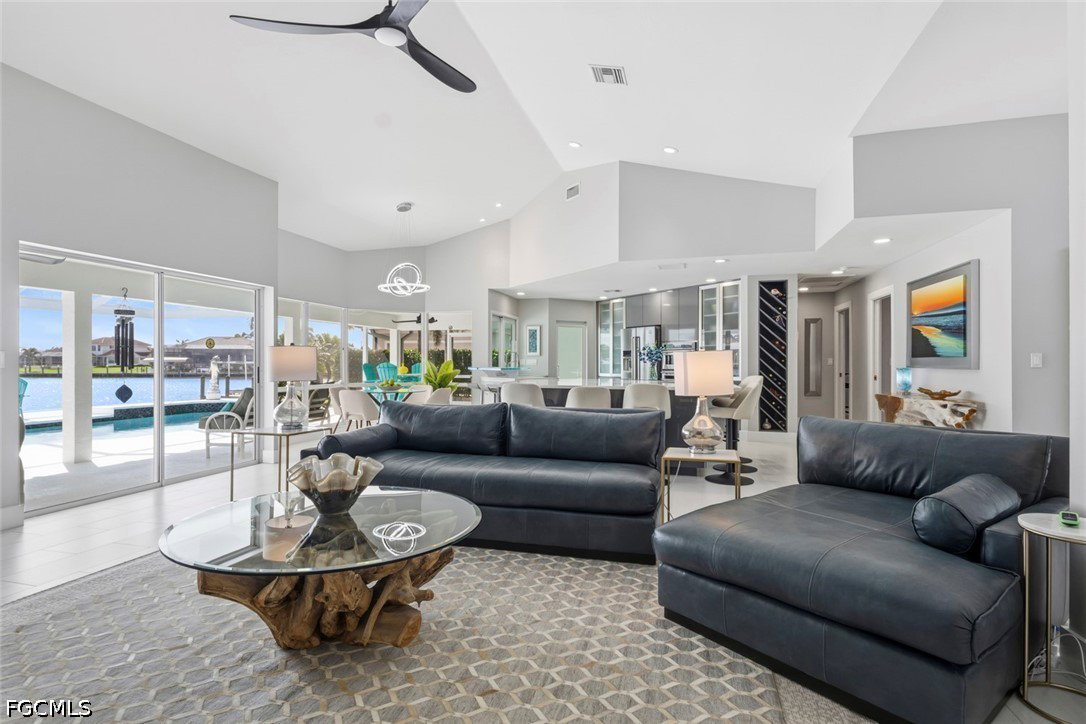
REDUCED! Are you searching for a direct access waterfront home with massive water views and a modern, upscale interior that stands apart from the typical homes in the area? This sleek Cape Coral residence delivers on all fronts. Expansive glass spans the back of the home, perfectly framing the water and filling the living spaces with natural light. The oversized lot offers 95 feet of seawall and a boat dock with a 16,000 lb lift and canopy. You can enjoy the variety of yachts passing by along the main waterway, yet thanks to the wide water frontage, they remain unobtrusive. It is the perfect mix of scenic activity and privacy! Large vessels are easily accommodated here, and the location is just minutes from the new Bimini Basin Restaurant. Abundant marine life frequents the area, with dolphins, manatees, and fish often making an appearance. Significant improvements have been completed in the past couple of years, including a new roof, pool heat pump, air conditioning system with updated ductwork, a new seawall, and a new dock, lift, and canopy. Even with all this waterfront exposure, this home has experienced NO FLOODING. That is a rarity for a property offering this level of location and direct access. It also includes an assumable flood insurance policy for added peace of mind. The primary suite has been thoughtfully expanded to include a bonus room ideal for morning coffee, a home office, or den, all with stunning water views. Upstairs, a unique balcony accessed via a spiral staircase offers creative and flexible space for whatever you envision, overlooking the intersecting canals. The kitchen is a true centerpiece, featuring European style cabinetry, a massive quartz island, premium KitchenAid appliances including an induction cooktop and distinctive LED lighting. Tall ceilings and a split floorplan enhance the open modern feel. Sleek fans, upgraded lighting, and high-end plumbing fixtures enhance the modern interior, while the front entry and garage doors have also been replaced with stylish, contemporary designs. The primary bathroom features a luxurious shower with more jets than you could imagine. Stylish tile flows throughout, and the home is sold turnkey furnished with many designer pieces. Outdoor living is exceptional with an extra deep covered lanai and an electric heated pool. Ideal for full-time living or as a highly desirable vacation rental, this property combines modern style, thoughtful upgrades, sailboat access, and an outstanding direct access boating lifestyle. ** Be sure to explore the virtual tour for large format photos and an interactive floorplan. **
Additional Information
- Taxes
- $8,370
- Building Design
- Single Family
- Year Built
- 1988
- Community Type
- Boat Facilities
- Construction
- Block, Concrete, Stucco
- Living Area
- 2,251
- Acres
- 0.31
- Interior Features
- Built-in Features, Bedroom on Main Level, Cathedral Ceiling(s), Dual Sinks, Entrance Foyer, Eat-in Kitchen, French Door(s)/Atrium Door(s), Kitchen Island, Living/Dining Room, Multiple Shower Heads, Main Level Primary, Sitting Area in Primary, Split Bedrooms, Shower Only, Separate Shower, Cable TV, Vaulted Ceiling(s), Walk-In Closet(s), Window Treatments
- Amenities
- See Remarks
- Cooling
- Central Air, Ceiling Fan(s), Electric
- Heating
- Central, Electric
- Flooring
- Tile
- Garage Spaces
- 2
- Exterior Features
- Sprinkler/Irrigation, Other
- View
- Canal, Water
- Gulf Access
- Yes
- Gulf Access Type
- No Bridge(s)/Water Direct
- Waterfront
- Yes
- Waterfront Description
- Canal Access, Intersecting Canal, Navigable Water, Seawall
- Water
- Assessment Paid, Public
- Sewer
- Assessment Paid, Public Sewer
- Pool Description
- Concrete, Electric Heat, Heated, In Ground, Pool Equipment, Screen Enclosure
- Stories
- 1
- Pets
- Yes
Mortgage Calculator
Listing courtesy of Premiere Plus Realty Company. Selling Office: .