2726 SE 24th Court, Cape Coral, FL 33904
- $574,500
- 3
- BD
- 3
- BA
- 1,678
- SqFt



- Sold Price
- $574,500
- List Price
- $599,000
- Status
- CLOSED
- MLS#
- 2026007867
- Closing Date
- May 29, 2026
- Bedrooms
- 3
- Bathrooms
- 3
- Half-baths
- 1
- Living Area
- 1,678
- Development
- Cape Coral
- Subdivision
- Cape Coral
Property Description
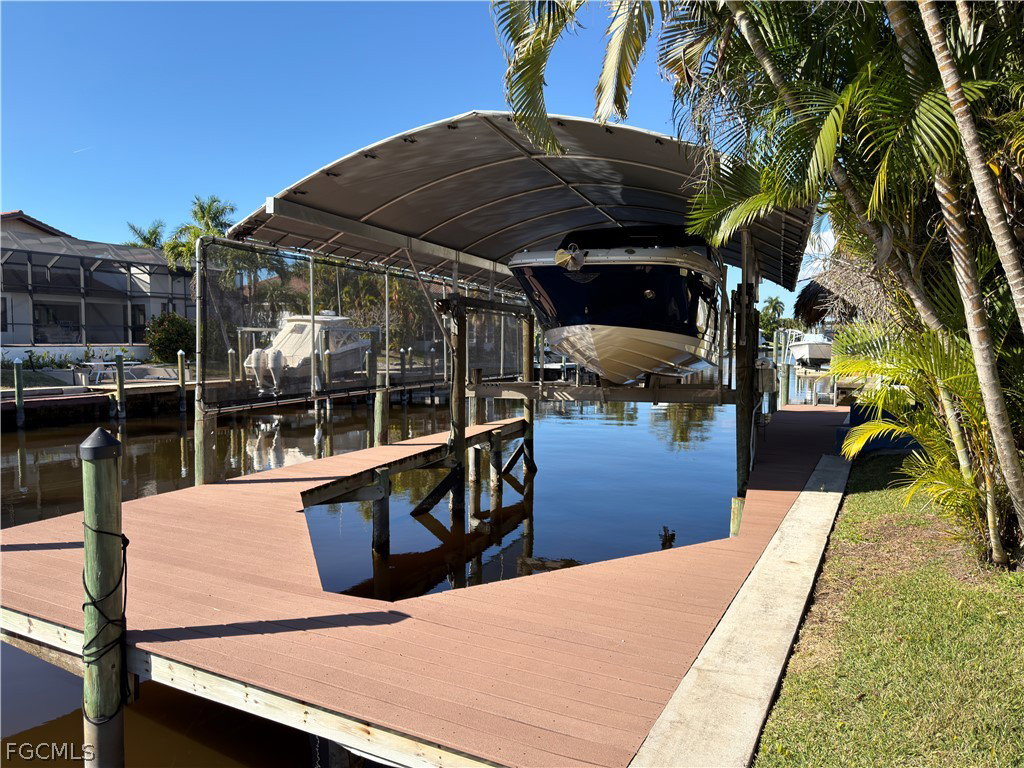
True sailboat Gulf access on the Reynolds Canal with a fast 3-minute, no-bridge run to the river—this is the boating lifestyle buyers are searching for. Set on an oversized ~0.29-acre lot with coveted southwest exposure, this updated home offers the perfect blend of indoor comfort and outdoor living in one of SE Cape Coral’s most desirable direct-access corridors. The bright, open-concept interior features tile flooring throughout for a clean, low-maintenance feel, along with plantation shutters and a modernized kitchen. Bathrooms have been refreshed, and major mechanicals were updated in 2019, including a tankless water heater for efficient, on-demand hot water. Step outside and the property truly shines. Enjoy a heated pool with an elegant waterfall feature, an extra-large screened (super screen) lanai, and a fully fenced yard with mature landscaping that creates a private, resort-like setting. Boaters will appreciate the composite dock, 10,000-lb covered electric boat lift, captain’s walk, and waterfront tiki hut—perfect for relaxing after a day on the water. An oversized 2-car garage includes separate A/C climate control for year-round comfort and humidity management. In addition, the property features an extra-large 24’ x 8’ Tuff Shed with an additional loft, offering exceptional space for storage, a workshop, or hobbies—far beyond typical outdoor storage. Centrally located with easy access to restaurants, shopping, golf, and everything Cape Coral has to offer!
Additional Information
- Taxes
- $7,838
- Building Design
- Single Family
- Year Built
- 1986
- Community Type
- None
- Construction
- Block, Concrete, Stucco
- Living Area
- 1,678
- Acres
- 0.29
- Interior Features
- Attic, Bedroom on Main Level, Closet Cabinetry, Cathedral Ceiling(s), Dual Sinks, Family/Dining Room, French Door(s)/Atrium Door(s), Living/Dining Room, Custom Mirrors, Pull Down Attic Stairs, Shower Only, Separate Shower, Vaulted Ceiling(s), Walk-In Closet(s), Window Treatments
- Cooling
- Central Air, Electric
- Heating
- Central, Electric
- Flooring
- Tile
- Garage Spaces
- 2
- Exterior Features
- Other
- View
- Canal
- Gulf Access
- Yes
- Gulf Access Type
- No Bridge(s)/Water Direct
- Waterfront
- Yes
- Waterfront Description
- Canal Access
- Water
- Assessment Paid
- Sewer
- Assessment Paid
- Pool Description
- In Ground
- Stories
- 1
- Pets
- Yes
Mortgage Calculator
Listing courtesy of Savvy Avenue, LLC. Selling Office: .