3801 SW 3rd Street, Cape Coral, FL 33991
- $395,000
- 3
- BD
- 2
- BA
- 1,984
- SqFt




- Sold Price
- $395,000
- List Price
- $410,000
- Status
- CLOSED
- MLS#
- 225070747
- Closing Date
- Apr 03, 2026
- Bedrooms
- 3
- Bathrooms
- 2
- Living Area
- 1,984
- Development
- Cape Coral
- Subdivision
- Cape Coral
Property Description
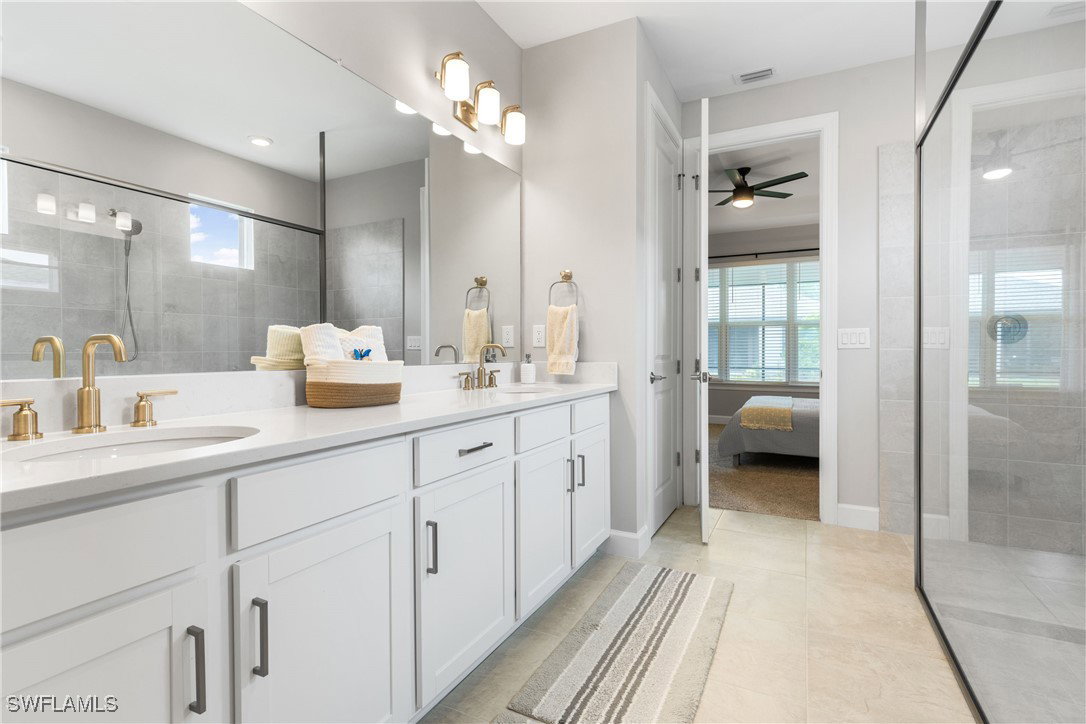
Welcome to your dream home, a stylish, gently lived in gem in the heart of the desirable Burnt Store corridor! This stunning turnkey 3 bedroom, 2 bathroom residence offers 1,984 sq. ft. of thoughtfully designed living space, blending elegance and comfort in every detail. Nestled in a peaceful neighborhood just minutes from Matlacha, Pine Island, Burnt Store Marina, and an array of restaurants and shopping plazas, this home provides the perfect blend of luxury, convenience, and coastal charm. As you step inside, you’ll be greeted by an impressive oversized foyer that sets the tone for the sophistication within. The expansive great room draws you in with its open design, while wide sliding glass doors lead to a large screened lanai—ideal for entertaining or enjoying serene evenings outdoors. The gourmet kitchen is a true showpiece, boasting sleek stainless steel appliances, 42" upper cabinets, a spacious pantry, and a quartz-topped island that seamlessly connects to the living area. Your private retreat awaits in the luxurious primary suite, featuring a spa-like walk-in glass shower, dual sinks, and a spacious walk-in closet. Throughout the home, refined details—porcelain tile, tray ceilings, 8' tall doors, crown moldings, and designer lighting—enhance the modern elegance. A double-car garage offers ample room for vehicles and storage, while seamless gutters add practicality and peace of mind, making this home as functional as it is beautiful. With its prime location, exquisite design, and exceptional features, this home is a rare opportunity to elevate your lifestyle. Don’t miss your chance to make it yours! All information is deemed reliable but not guaranteed.
Additional Information
- Taxes
- $7,207
- Building Design
- Single Family
- Year Built
- 2023
- Community Type
- Non-Gated
- Construction
- Block, Concrete, Stucco
- Living Area
- 1,984
- Acres
- 0.23
- Interior Features
- Built-in Features, Bedroom on Main Level, Breakfast Area, Tray Ceiling(s), Separate/Formal Dining Room, Dual Sinks, Family/Dining Room, Kitchen Island, Living/Dining Room, Main Level Primary, Pantry, Shower Only, Separate Shower, Cable TV, Walk-In Pantry, Walk-In Closet(s), Split Bedrooms
- Amenities
- Barbecue, Picnic Area
- Cooling
- Central Air, Ceiling Fan(s), Electric
- Heating
- Central, Electric
- Flooring
- Carpet, Tile
- Garage Spaces
- 2
- Exterior Features
- Sprinkler/Irrigation, Room For Pool, Shutters Manual
- View
- Partial Buildings
- Waterfront Description
- None
- Water
- Public
- Sewer
- Public Sewer
- Stories
- 1
- Pets
- Yes
Mortgage Calculator
Listing courtesy of Coldwell Banker Realty. Selling Office: .