711 Gleason Parkway, Cape Coral, FL 33914
- $417,500
- 4
- BD
- 3
- BA
- 1,750
- SqFt



- Sold Price
- $417,500
- List Price
- $449,900
- Status
- CLOSED
- MLS#
- 2026020671
- Closing Date
- May 28, 2026
- Bedrooms
- 4
- Bathrooms
- 3
- Living Area
- 1,750
- Development
- Cape Coral
- Subdivision
- Cape Coral
Property Description
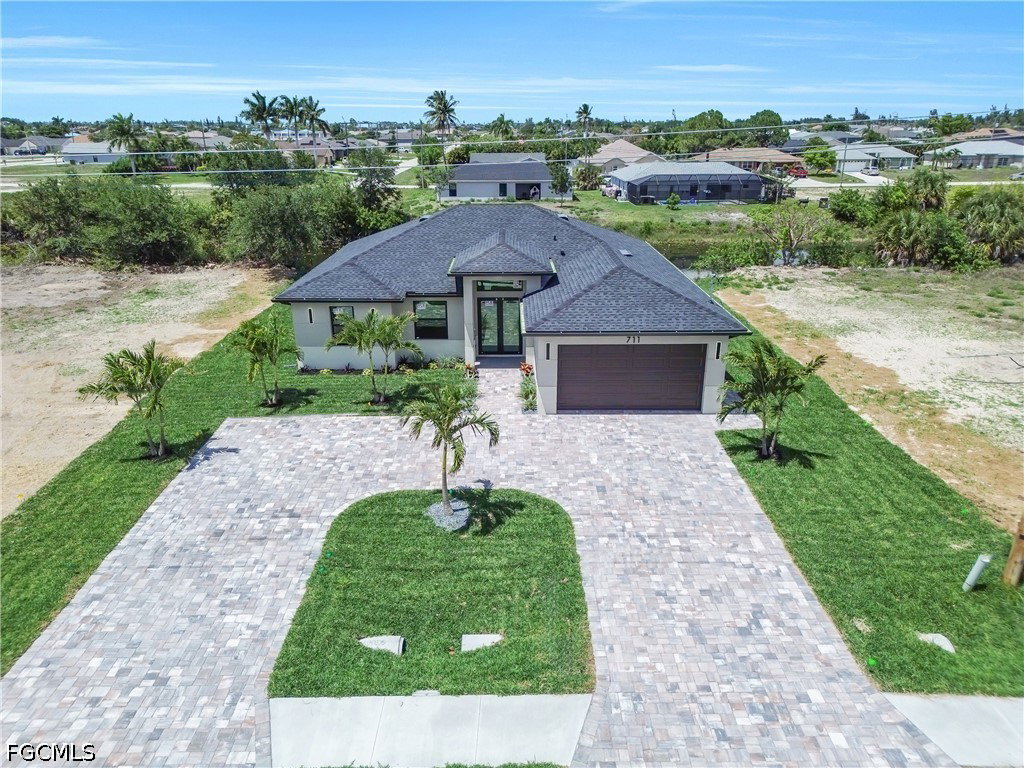
Beautifully designed 4-bedroom, 3-bath home located in the highly desirable SW area of Cape Coral. This property offers canal access, combining Florida lifestyle with modern comfort and functionality. Step inside to discover a bright, open layout with sleek contemporary finishes throughout. The home features a stylish built-in wall unit and custom closets, adding both elegance, organization, and practicality to the living spaces. The kitchen flows seamlessly into the living and dining areas, perfect for entertaining. Enjoy true outdoor living with a convenient OUTDOOR KITCHEN, ideal for gatherings while overlooking the canal. The circular driveway enhances curb appeal and provides ample parking for guests. This property is NOT located in a flood zone( NO FLOOD INSURANCE REQUIRED), offering added peace of mind, and all ASSESSMENTS ARE PAID—an important value for buyers. Even better, the home benefits from very low insurance costs(IMPACT DOORS AND WINDOWS ) and includes a BUILDER'S WARRANTY of workmanship, adding extra confidence and protection for the new owner The spacious backyard offers plenty of room for a future pool, along with generous landscaping enhanced by abundant palm trees, creating a private tropical setting. Conveniently situated with quick access to shopping, dining, and major roads, and located within one of the most DESIRABLE SCHOOL ZONES in the area, this home truly has it all—location, upgrades, and lifestyle. Schedule your private showing today and experience the best of SW Cape Coral living.
Additional Information
- Taxes
- $1,652
- Building Design
- Single Family
- Year Built
- 2026
- Community Type
- Non-Gated
- Construction
- Block, Concrete, Stucco
- Living Area
- 1,750
- Acres
- 0.23
- Interior Features
- Coffered Ceiling(s), Separate/Formal Dining Room, Entrance Foyer, Shower Only, Separate Shower, Split Bedrooms
- Amenities
- None
- Cooling
- Central Air, Electric
- Heating
- Central, Electric
- Flooring
- Tile
- Garage Spaces
- 2
- Exterior Features
- Security/High Impact Doors, Outdoor Kitchen
- View
- Canal, Water
- Waterfront
- Yes
- Waterfront Description
- Canal Access, Navigable Water
- Water
- Assessment Paid
- Sewer
- Assessment Paid
- Pets
- Yes
Mortgage Calculator
Listing courtesy of Innova Real Estate Corp. Selling Office: .