8380 Cypress Drive N, Fort Myers, FL 33967
- $436,000
- 3
- BD
- 3
- BA
- 1,809
- SqFt




- Sold Price
- $436,000
- List Price
- $475,000
- Status
- CLOSED
- MLS#
- 226023662
- Closing Date
- Aug 06, 2026
- Bedrooms
- 3
- Bathrooms
- 3
- Half-baths
- 1
- Living Area
- 1,809
- Development
- San Carlos Park
- Subdivision
- San Carlos Park
Property Description
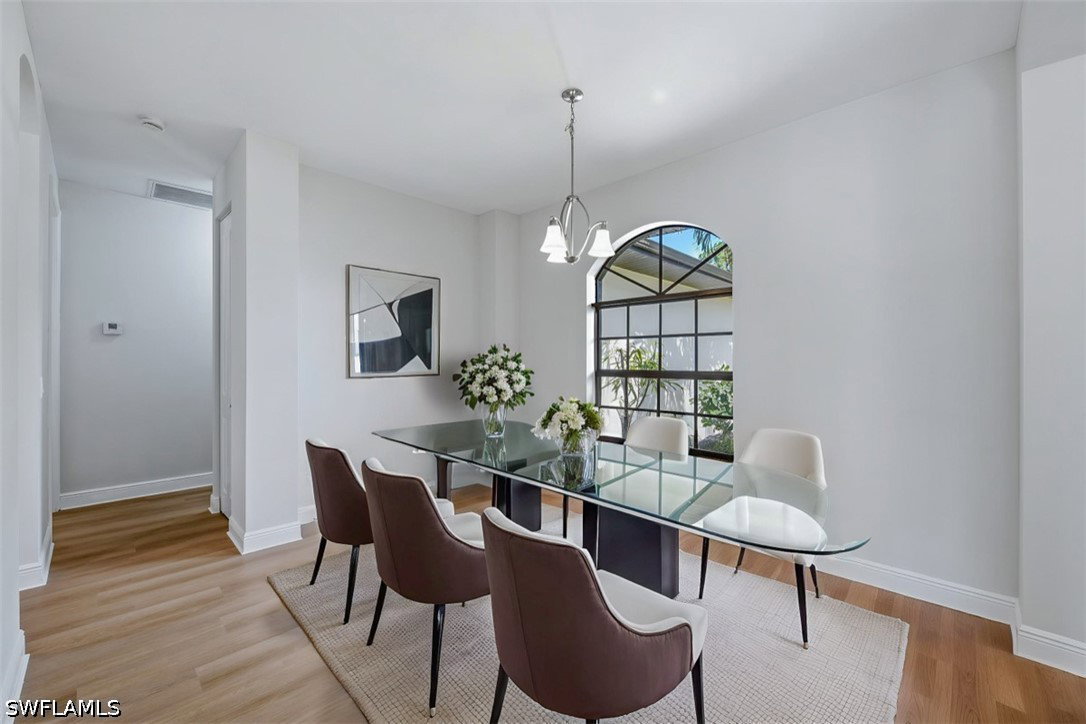
One or more photo(s) has been virtually staged, AI generated or rendered. Built in 2015 and thoughtfully updated throughout, this 3-bedroom, 2.5-bath residence offers the perfect blend of style, function, and location. Step inside to volume coffered ceilings, fresh paint (2026), new luxury vinyl flooring, and a bright, open layout. At the heart of the home, the chef-inspired kitchen features granite countertops, stainless steel appliances, and two oversized islands, one with a breakfast bar for casual dining and the other dedicated to meal preparation. A formal dining space provides the perfect setting for entertaining. The spacious primary suite serves as a private retreat, complete with his and hers walk-in closets and a spa-inspired bath featuring dual vanities, a deep soaking tub, and an expansive walk-through shower. Additional highlights include a whole-home water softener system and hurricane impact windows for added comfort and peace of mind. Outdoor living shines with desirable southern rear exposure, a fully fenced backyard, brand-new composite wood deck, and plenty of room for a future pool. Numerous recent improvements, including a new water heater (2021), well pressure pump, exterior paint (2026), and carpeting (2026), allow for truly move-in-ready living. Located in the heart of San Carlos Park with no HOA fees or restrictions, you'll enjoy quick access to both I-75 and US-41, placing beaches, shopping, dining, airports, and everything Southwest Florida has to offer within easy reach.
Additional Information
- Taxes
- $5,665
- Building Design
- Single Family
- Year Built
- 2015
- Community Type
- Non-Gated, None
- Construction
- Block, Concrete, Stucco
- Living Area
- 1,809
- Acres
- 0.26
- Interior Features
- Breakfast Bar, Built-in Features, Bedroom on Main Level, Bathtub, Tray Ceiling(s), Coffered Ceiling(s), Separate/Formal Dining Room, Dual Sinks, Entrance Foyer, High Ceilings, Kitchen Island, Pantry, Separate Shower, Cable TV, Walk-In Closet(s), Window Treatments, Split Bedrooms
- Amenities
- None
- Cooling
- Central Air, Ceiling Fan(s), Electric
- Heating
- Central, Electric
- Flooring
- Carpet, Vinyl
- Garage Spaces
- 2
- Exterior Features
- Deck, Fence, Security/High Impact Doors, Room For Pool, Privacy Wall
- View
- Landscaped
- Waterfront Description
- None
- Water
- Well
- Sewer
- Septic Tank
- Stories
- 1
- Pets
- Yes
Mortgage Calculator
Listing courtesy of Royal Shell Real Estate, Inc.. Selling Office: .