2717 SW 29th Place, Cape Coral, FL 33914
- $485,000
- 3
- BD
- 2
- BA
- 2,251
- SqFt




- Sold Price
- $485,000
- List Price
- $499,000
- Status
- CLOSED
- MLS#
- 226000021
- Closing Date
- May 29, 2026
- Bedrooms
- 3
- Bathrooms
- 2
- Living Area
- 2,251
- Development
- Cape Coral
- Subdivision
- Cape Coral
Property Description
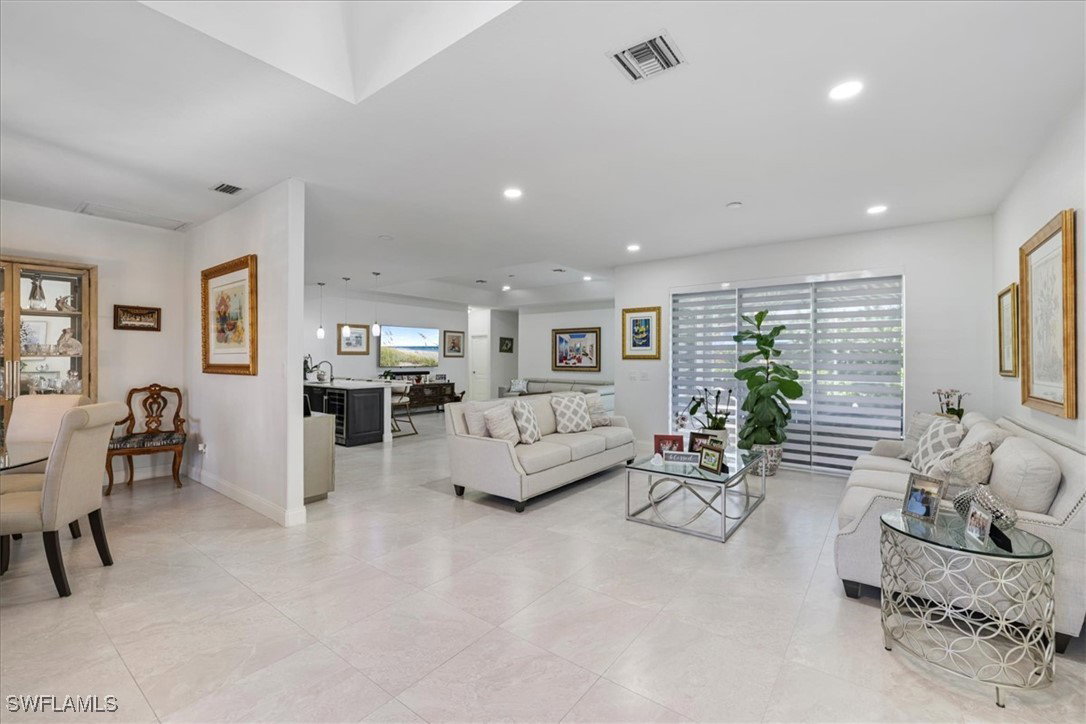
GREAT NEW PRICE FOR THIS GEM! This exceptional 3-bedroom, 2-bathroom corner home, offering 2,251 sq. ft. of fully renovated living space, just hit the market and is ready to impress. Designed for modern Florida living, every detail has been thoughtfully updated—from the sleek custom kitchen and stylish bathrooms to contemporary window treatments and updated flooring throughout. The master suite is a private retreat featuring dual closets and direct access to your sparkling pool, perfect for relaxing or entertaining. Additional highlights include city water and sewer, a fully finished epoxy garage floor, in-home laundry, and a state-of-the-art security camera system for peace of mind. Large, bright windows fill every room with natural light, creating a warm and inviting atmosphere. Situated on a quiet, green corner lot, this home offers privacy while still being just minutes from Cape Harbor, Tarpon Point, Table Point, and all the best that Cape Coral has to offer. Every inch of this home exudes modern style and comfort. The pool area is ideal for entertaining or unwinding after a long day, and the open floor plan ensures the space flows seamlessly from room to room. With move-in ready perfection, custom finishes, and a combination of luxury and convenience, this home is truly one-of-a-kind. Don’t miss the opportunity to own this beautiful, fully updated Cape Coral residence where every feature—from the garage to the pool—has been designed for comfort, style, and modern living.
Additional Information
- Taxes
- $4,808
- Building Design
- Single Family
- Year Built
- 2002
- Community Type
- Non-Gated
- Construction
- Block, Concrete, Stucco
- Living Area
- 2,251
- Acres
- 0.24
- Interior Features
- Breakfast Bar, Built-in Features, Bathtub, Cathedral Ceiling(s), Family/Dining Room, Living/Dining Room, Multiple Shower Heads, Separate Shower, Walk-In Closet(s), Window Treatments, Split Bedrooms
- Amenities
- None
- Cooling
- Central Air, Ceiling Fan(s), Electric
- Heating
- Central, Electric
- Flooring
- Tile
- Garage Spaces
- 2
- Exterior Features
- Sprinkler/Irrigation, Other, Privacy Wall
- View
- Partial Buildings, Pool
- Waterfront Description
- None
- Water
- Public
- Sewer
- Public Sewer
- Pool Description
- Electric Heat, Heated, In Ground
- Stories
- 1
- Pets
- Yes
Mortgage Calculator
Listing courtesy of Moonstone Realty LLC. Selling Office: .