2703 SW 43rd Terrace, Cape Coral, FL 33914
- $820,000
- 3
- BD
- 2
- BA
- 2,226
- SqFt




- Sold Price
- $820,000
- List Price
- $899,000
- Status
- CLOSED
- MLS#
- 225054314
- Closing Date
- Apr 29, 2026
- Bedrooms
- 3
- Bathrooms
- 2
- Living Area
- 2,226
- Development
- Cape Coral
- Subdivision
- Cape Coral
Property Description
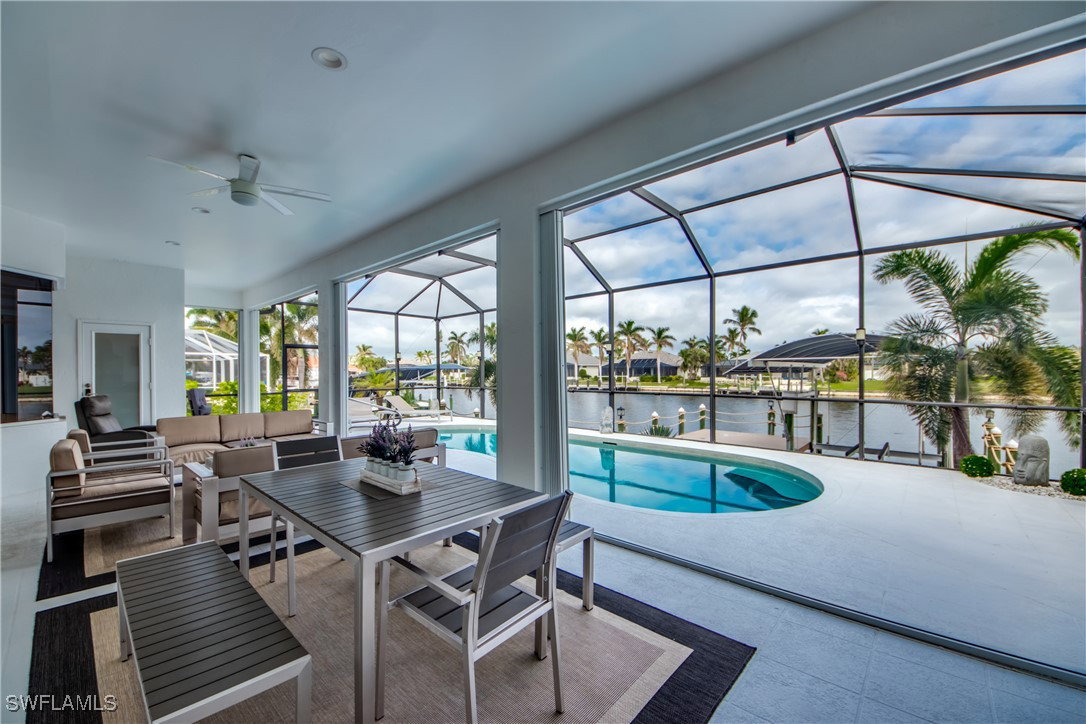
Welcome to your dream home—an exquisite Gulf access property located directly across from the new and popular Sands Park in Southwest Cape Coral. This stunning property, recently remodeled and updated, boasts 3 spacious bedrooms, 2 luxurious bathrooms, plus a DEN, all thoughtfully designed within over 2,200 square feet of elegant living space. The open-concept layout enhances the flow of the home, perfect for both entertaining and everyday living. Every corner reflects meticulous attention to detail, featuring a grand foyer that leads into a bright, expansive living area complemented by formal dining options and a cozy breakfast nook. The gourmet kitchen is a true chef’s delight, equipped with upgraded appliances, level 5 granite countertops, chic kitchen hardware, and a tasteful matching backsplash that highlights the modern design. The master bedroom offers ample space that can accommodate a vanity or a cozy sitting area, perfect for unwinding after a long day. The bathroom en suite has been upgraded to reflect modern elegance, featuring double sinks and exquisite quartz countertops. The frameless glass shower is a standout, showcasing beautiful tile work and is equipped with linear drains for a seamless look. Adding to the convenience and luxury are the smart water closets. Throughout the main living area and bedrooms, engineered wood floors create a warm and inviting atmosphere, seamlessly blending style and durability. Stepping outside, the expansive outdoor area beckons with a huge lanai and a heated pool, perfect for entertaining friends and family. An outdoor kitchen with a built-in grill, wine cooler, and bar sink enhances the outdoor experience, making it an ideal space for gatherings. For boating enthusiasts, this home comes with a remarkable boat dock (PVC) featuring a sitting area with a canopy and a 10,000 lb lift, allowing for easy access to the Gulf. The property was professionally furnished and decorated, providing a turn-key opportunity for buyers. Don’t forget to check out the virtual tour to experience the full splendor of this exquisite home!
Additional Information
- Taxes
- $14,095
- Building Design
- Single Family
- Year Built
- 2002
- Community Type
- Boat Facilities, Non-Gated
- Construction
- Block, Concrete, Stucco
- Living Area
- 2,226
- Acres
- 0.23
- Interior Features
- Attic, Breakfast Bar, Bathtub, Tray Ceiling(s), Closet Cabinetry, Coffered Ceiling(s), Separate/Formal Dining Room, Dual Sinks, Entrance Foyer, French Door(s)/Atrium Door(s), High Ceilings, Kitchen Island, Living/Dining Room, Multiple Shower Heads, Custom Mirrors, Pantry, Pull Down Attic Stairs, Separate Shower, Cable TV, Walk-In Closet(s), Window Treatments
- Amenities
- None
- Cooling
- Central Air, Ceiling Fan(s), Electric, Humidity Control, Zoned
- Heating
- Central, Electric, Zoned
- Flooring
- Tile, Wood
- Garage Spaces
- 2
- Exterior Features
- Deck, Security/High Impact Doors, Sprinkler/Irrigation, Outdoor Grill, Outdoor Kitchen, Other, Patio, Shutters Manual
- View
- Canal
- Gulf Access
- Yes
- Gulf Access Type
- Bridge(s)/Water Indirect
- Waterfront
- Yes
- Waterfront Description
- Canal Access, Seawall
- Water
- Assessment Paid, Public
- Sewer
- Assessment Paid, Public Sewer
- Pool Description
- Concrete, Electric Heat, Heated, In Ground, Screen Enclosure
- Stories
- 1
- Pets
- Yes
Mortgage Calculator
Listing courtesy of Century 21 Sunbelt Realty. Selling Office: .