1228 NW 40th Place, Cape Coral, FL 33993
- $1,200,000
- 3
- BD
- 3
- BA
- 2,200
- SqFt


- Sold Price
- $1,200,000
- List Price
- $1,249,000
- Status
- CLOSED
- MLS#
- 225051878
- Closing Date
- Nov 21, 2025
- Bedrooms
- 3
- Bathrooms
- 3
- Living Area
- 2,200
- Development
- Cape Coral
- Subdivision
- Cape Coral
Property Description
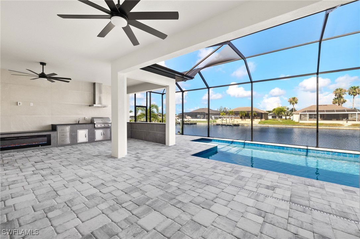
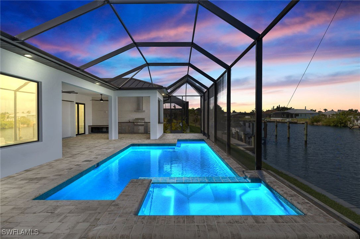
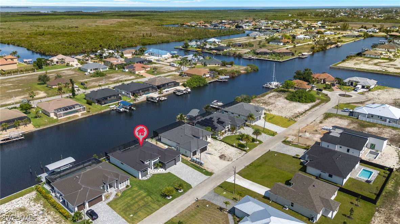
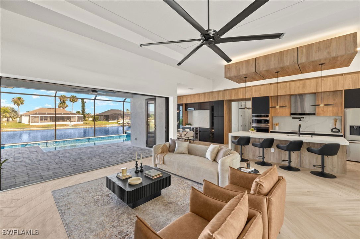
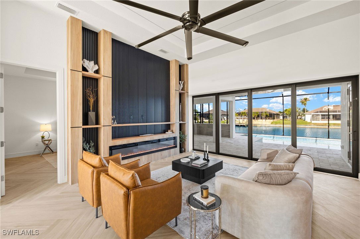
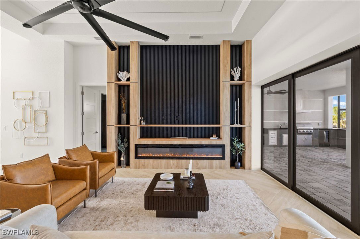
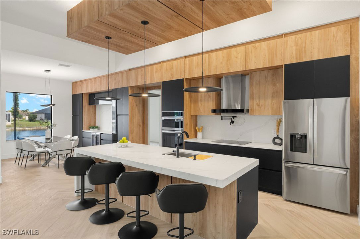
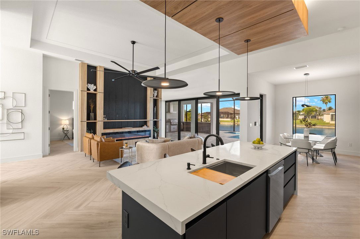
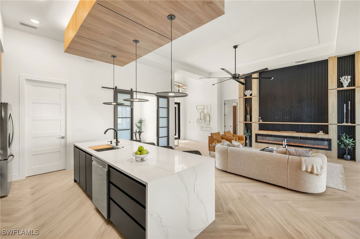
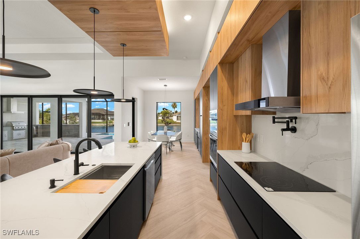
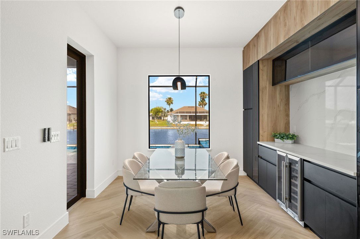
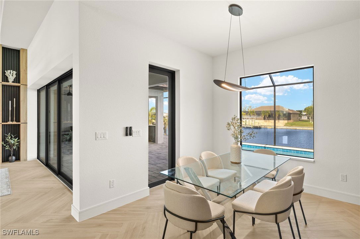
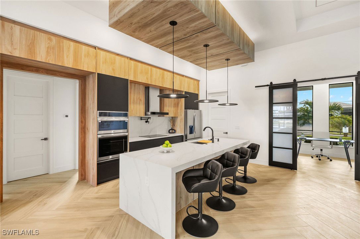
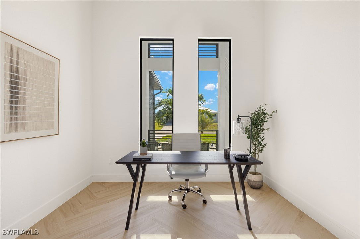
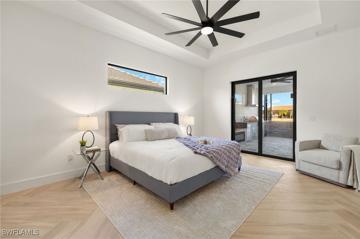
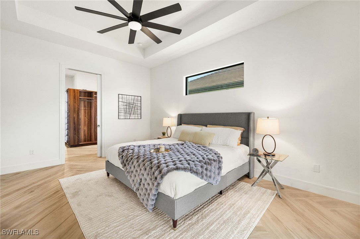
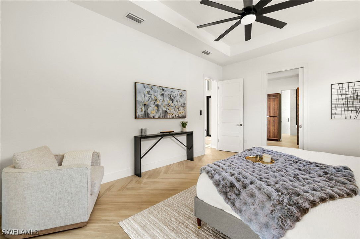
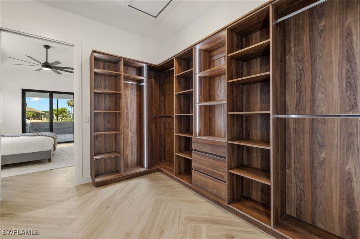
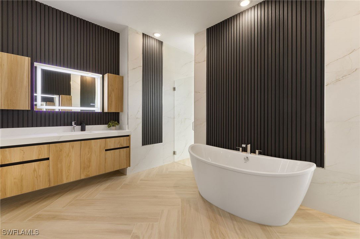
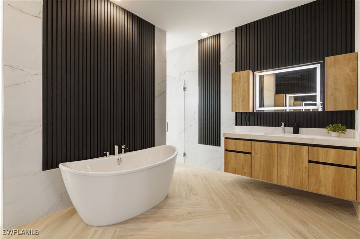
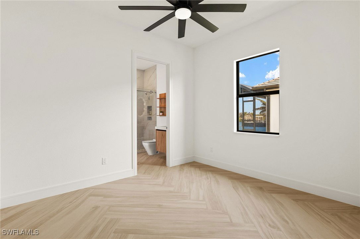
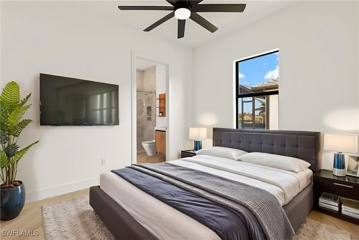
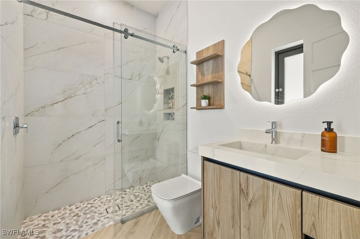
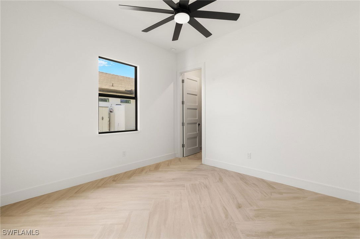
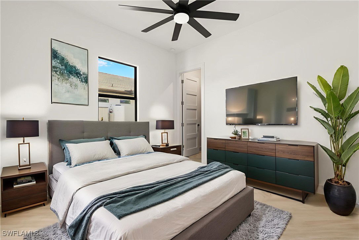
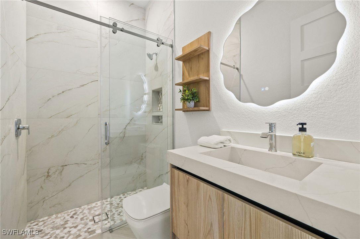
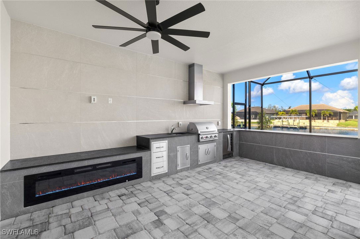
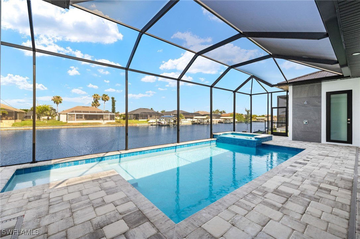
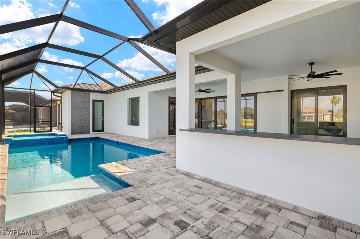
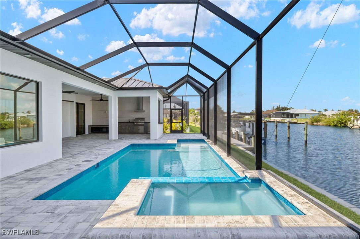
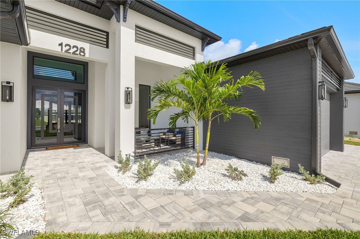
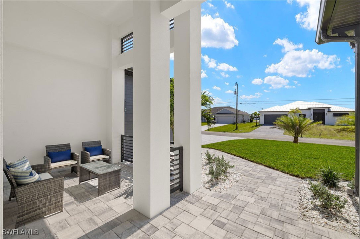
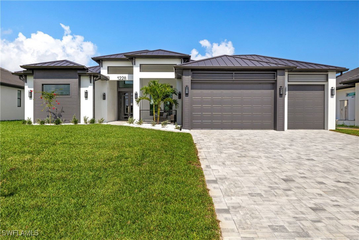
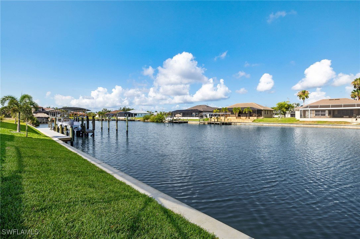
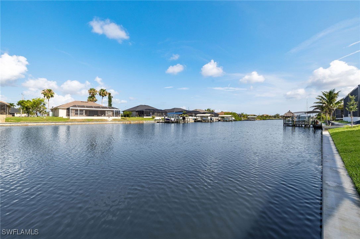
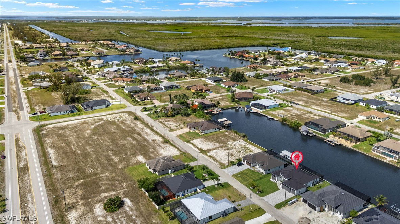
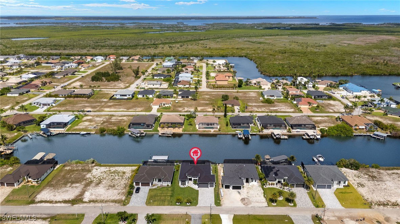
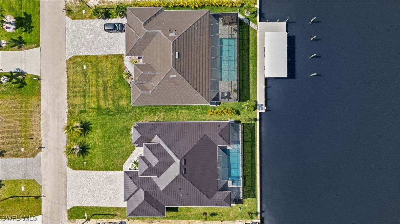
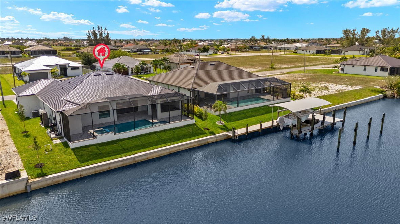
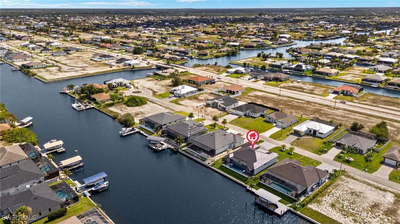
DIRECT GULF ACCESS! This brand-new, never lived in luxury home offers no bridge access to open water and coveted western exposure for breathtaking sunsets. With negotiable furnishings, it’s move-in ready. This 3-bedroom + den, 3-bath home features a convenient split floor plan with timeless 10x60 Spanish plank tile flooring, elegant Calacatta quartz countertops, and integrated countertop sinks in every bathroom. At the heart of the home is a chef’s dream kitchen complete with a butler’s pantry, wine fridge, and custom cabinetry offering ample storage. The open concept living area is elevated by a beautiful entertainment wall with an electric fireplace and stylish niches. The primary suite is a true retreat, featuring a massive custom walk-in closet, spa inspired bath, and designer finishes for the ultimate in sophistication and comfort. Step outside to a resort-style lanai featuring a heated saltwater pool and spa, pool bath access, outdoor kitchen and bar, and plenty of space for relaxing or entertaining. Additional luxuries include a spacious three car garage, whole-home reverse osmosis system, impact-rated doors and windows, and flawless craftsmanship throughout. Exceptional investment opportunity, this stunning home is ideal as an income producing luxury vacation rental, seasonal retreat, or full-time residence.
Additional Information
- Taxes
- $3,132
- Building Design
- Single Family
- Year Built
- 2025
- Community Type
- Non-Gated
- Construction
- Block, Concrete, Stucco
- Living Area
- 2,200
- Acres
- 0.23
- Interior Features
- Breakfast Bar, Built-in Features, Bathtub, Closet Cabinetry, Coffered Ceiling(s), Family/Dining Room, Fireplace, Kitchen Island, Living/Dining Room, Pantry, Separate Shower, Walk-In Pantry, Walk-In Closet(s), Home Office, Pot Filler, Split Bedrooms
- Amenities
- None
- Cooling
- Central Air, Ceiling Fan(s), Electric
- Heating
- Central, Electric
- Flooring
- Tile
- Garage Spaces
- 3
- Exterior Features
- Security/High Impact Doors, Sprinkler/Irrigation, Outdoor Grill, Outdoor Kitchen, Outdoor Shower, Patio
- View
- Canal, Water
- Gulf Access
- Yes
- Gulf Access Type
- No Bridge(s)/Water Direct
- Waterfront
- Yes
- Waterfront Description
- Canal Access, Seawall
- Water
- Well
- Sewer
- Septic Tank
- Pool Description
- Concrete, Electric Heat, Heated, In Ground, Screen Enclosure, Salt Water
- Stories
- 1
- Pets
- Yes
Mortgage Calculator
Listing courtesy of Realty One Group MVP. Selling Office: .