4641 Baincrest Court, Lehigh Acres, FL 33973
- $400,000
- 2
- BD
- 2
- BA
- 1,836
- SqFt




- Sold Price
- $400,000
- List Price
- $409,900
- Status
- CLOSED
- MLS#
- 225035109
- Closing Date
- Sep 04, 2025
- Bedrooms
- 2
- Bathrooms
- 2
- Living Area
- 1,836
- Development
- Westminster
- Subdivision
- Westminster
Property Description
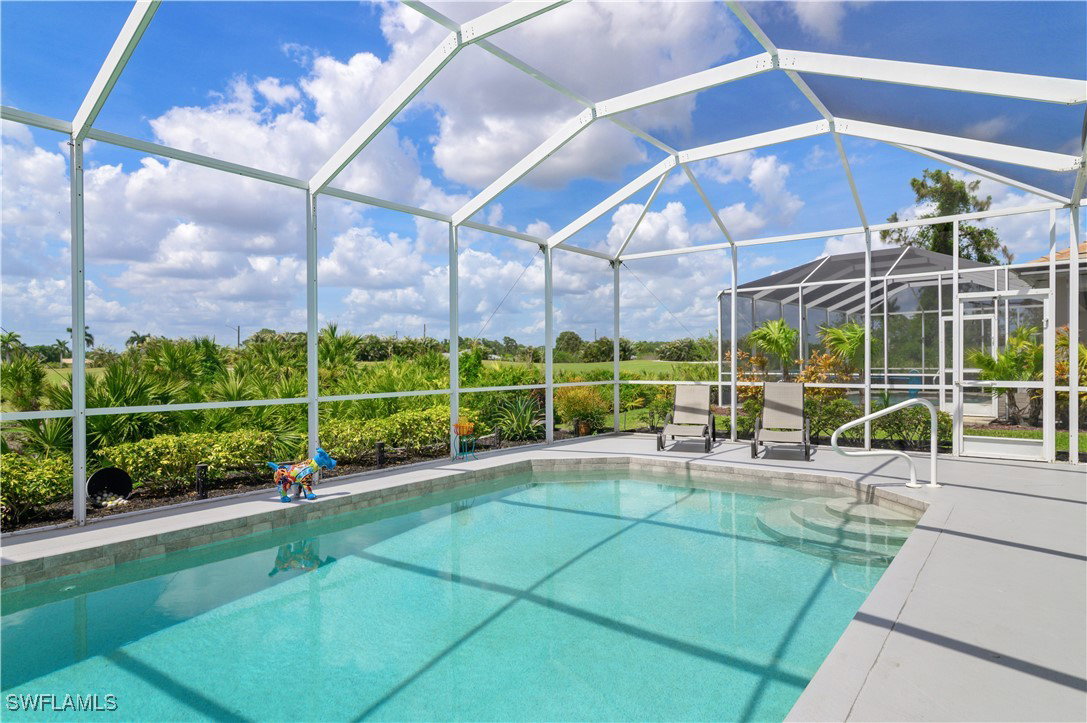
Discover your dream home in the prestigious Westminster Golf Course community! This stunning home, built in 2004, offers 1,836 square feet of beautifully designed living space. The Brighton floor plan features 2 bedrooms plus a spacious den, 2 full baths, and a 2-car garage. Enjoy a resort lifestyle with a private, heated in-ground pool, screened lanai, and a western-exposure backyard showcasing breathtaking golf course views and vibrant sunsets. X Flood Zone, no flood insurance required. The community offers guard gate security, community clubhouse with pool, gym, billiards, pickleball and golf course! Low HOA and no CDD! This turn-key gem is meticulously maintained and professionally decorated, stainless steel appliances, granite countertops, a convenient pull-out pantry, and plantation shutters throughout. The split floor plan ensures guest privacy, while hurricane shutters across the lanai, a pavered driveway, and a peaceful cul-de-sac location add to its appeal. Recent upgrades include a newer tile roof, HVAC system, pool heater, and modern fixtures. Move-in ready and brimming with elegance, this home is your perfect slice of paradise!
Additional Information
- Taxes
- $5,070
- HOA Fee
- $485
- Building Design
- Single Family
- Year Built
- 2004
- Community Type
- Golf, Gated, Street Lights
- Construction
- Block, Concrete, Stucco
- Living Area
- 1,836
- Acres
- 0.20
- Hoa Fee
- $485
- Interior Features
- Breakfast Bar, Bathtub, Dual Sinks, Eat-in Kitchen, French Door(s)/Atrium Door(s), Living/Dining Room, Pantry, Separate Shower, Cable TV, Window Treatments, Split Bedrooms
- Amenities
- Bocce Court, Billiard Room, Clubhouse, Fitness Center, Golf Course, Playground, Pickleball, Pool, Putting Green(s), Restaurant, Tennis Court(s), Management
- Cooling
- Central Air, Ceiling Fan(s), Electric
- Heating
- Central, Electric
- Flooring
- Carpet, Tile
- Garage Spaces
- 2
- Exterior Features
- Sprinkler/Irrigation, Shutters Electric
- View
- Golf Course
- Waterfront Description
- None
- Water
- Public
- Sewer
- Public Sewer
- Pool Description
- Electric Heat, Heated, In Ground, Screen Enclosure, Community
- Pets
- Call, Conditional
Mortgage Calculator
Listing courtesy of Five Star Real Estate (Cape Coral). Selling Office: .