4907 Pelican Boulevard, Cape Coral, FL 33914
- $1,050,000
- 3
- BD
- 4
- BA
- 3,057
- SqFt
- Sold Price
- $1,050,000
- List Price
- $1,390,000
- Status
- CLOSED
- MLS#
- 224102685
- Closing Date
- Oct 30, 2025
- Bedrooms
- 3
- Bathrooms
- 4
- Half-baths
- 1
- Living Area
- 3,057
- Development
- Cape Coral
- Subdivision
- Cape Coral
Property Description
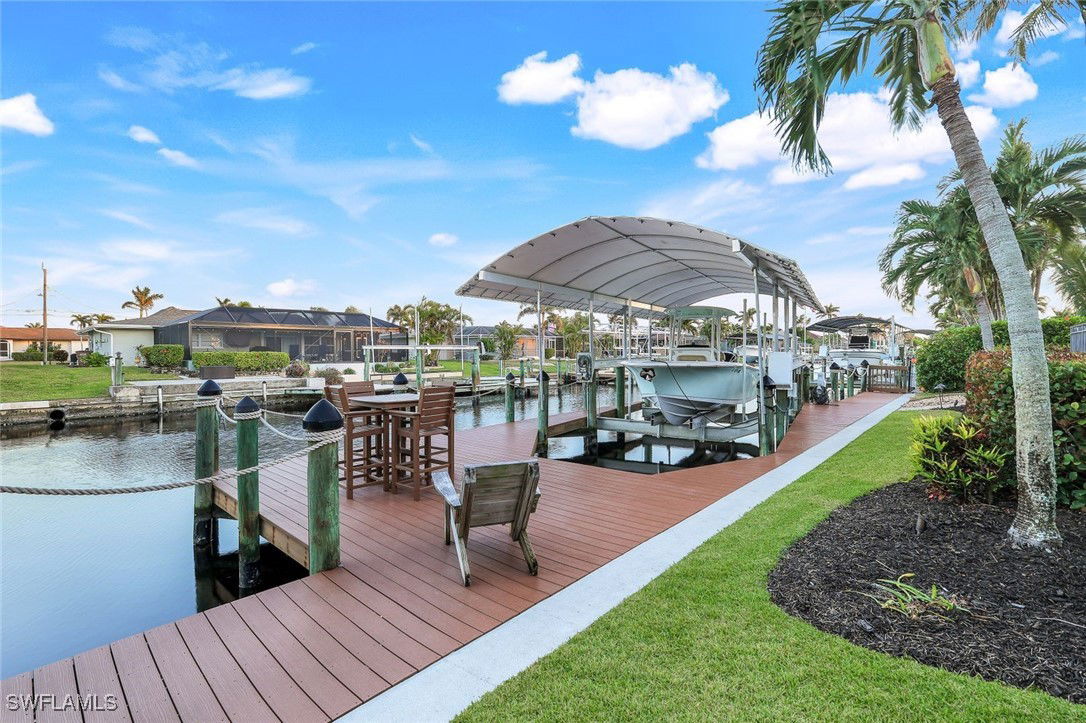
Exquisite Mediterranean Tuscan style villa home with direct Gulf access pool home with over 5000 sq ft of indoor/outdoor living space! Located on the premier Pelican street, you will be impressed as you enter the courtyard setting and step through a custom wrought iron door. Inside, you'll enjoy ceilings that soar to 2nd floor and a great view of the pool, canal, and outdoor living space. The kitchen has stainless steel appliances, granite counters and opens to the living room. There’s also a formal dining area and first-floor den. Outside, you have a refreshing pool with hot tub and a custom outdoor kitchen. An entertainer’s dream! Keep your boat covered on your 20k lb lift – only a short-ride with no bridges to open water! The spacious master opens to the pool area through 2 French doors and has a walk-in closet and a spa-like master bath. Upstairs, you have a sitting area and 2 guest bedrooms with a jack and jill bathroom. This former model home shows remarkably well, a 3-car garage and a beautiful laundry room. A fantastic 1st or 2nd home or vacation rental. Minutes to Tarpon Point, downtown CC and Cape Harbour. Many recent updates include brand new Tile roof, newer dock ('16), hot water heater and house water filtration ('21). Nothing to do but move in and enjoy!
Additional Information
- Taxes
- $22,479
- Building Design
- Single Family
- Year Built
- 2007
- Community Type
- Boat Facilities, Non-Gated
- Construction
- Block, Concrete, Stucco
- Living Area
- 3,057
- Acres
- 0.23
- Interior Features
- Built-in Features, Bathtub, Separate/Formal Dining Room, Dual Sinks, Entrance Foyer, Family/Dining Room, French Door(s)/Atrium Door(s), Living/Dining Room, Pantry, Separate Shower, Tub Shower, Cable TV, Vaulted Ceiling(s), Bar, Walk-In Closet(s), Central Vacuum, Home Office, Loft
- Amenities
- None
- Cooling
- Central Air, Ceiling Fan(s), Electric
- Heating
- Central, Electric
- Flooring
- Carpet, Tile, Wood
- Garage Spaces
- 3
- Exterior Features
- Fence, Security/High Impact Doors, Sprinkler/Irrigation, Outdoor Grill, Outdoor Kitchen, Outdoor Shower
- View
- Canal
- Gulf Access
- Yes
- Gulf Access Type
- No Bridge(s)/Water Direct
- Waterfront
- Yes
- Waterfront Description
- Canal Access
- Water
- Assessment Paid
- Sewer
- Assessment Paid
- Pool Description
- Concrete, Electric Heat, Heated, In Ground, Outside Bath Access, Pool Equipment, Salt Water, Pool/Spa Combo
- Stories
- 2
- Pets
- Yes
Mortgage Calculator
Listing courtesy of Miloff Aubuchon Realty Group. Selling Office: .