1126 NW 6th Avenue, Cape Coral, FL 33993
- $299,900
- 3
- BD
- 2
- BA
- 1,310
- SqFt




- Sold Price
- $299,900
- List Price
- $299,900
- Status
- CLOSED
- MLS#
- 2026024319
- Closing Date
- Jul 31, 2026
- Bedrooms
- 3
- Bathrooms
- 2
- Living Area
- 1,310
- Development
- Cape Coral
- Subdivision
- Cape Coral
Property Description
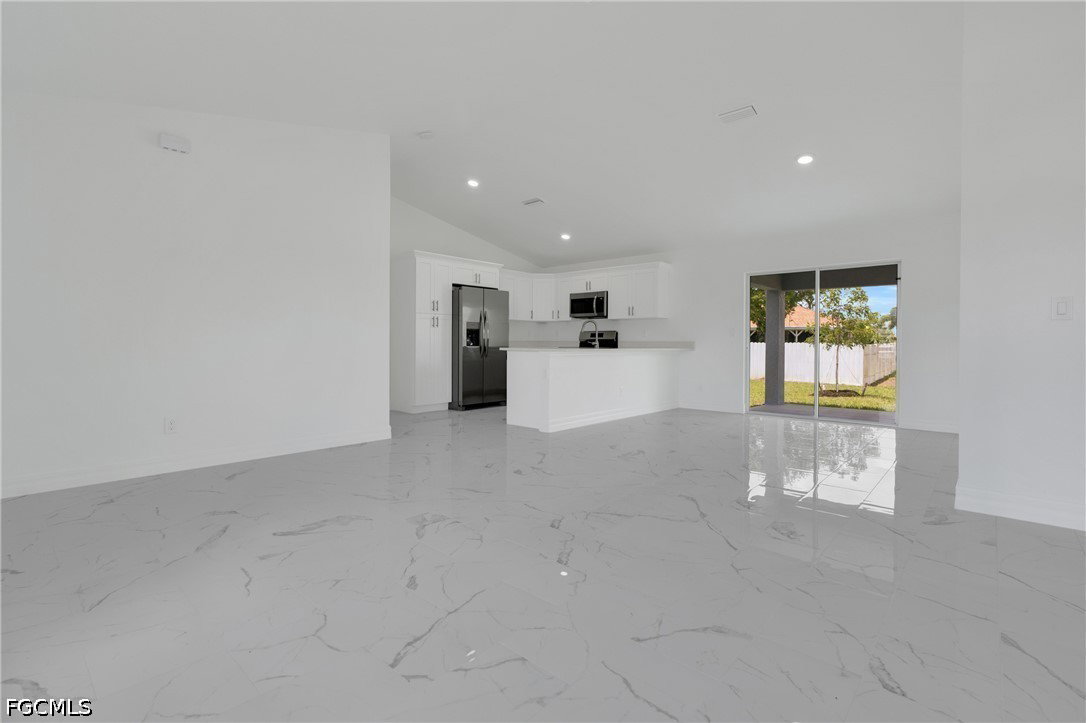
Welcome to this beautiful under construction home offering modern design, quality finishes, and a bright open layout. This 3-bedroom, 2-bath residence features elegant porcelain tile flooring throughout, creating a seamless flow between living spaces. The spacious kitchen boasts white shaker cabinets, quartz countertops, and stainless-steel appliances, perfect for entertaining or everyday living. The primary suite includes dual closets and a luxurious en-suite bath with double vanities and a walk-in shower accented by designer tile. The additional bedrooms are generously sized and share a stylish full bath. Enjoy outdoor living on the covered rear lanai overlooking a large yard with room for a pool or garden. Additional highlights include a two-car garage and indoor laundry room. Situated on an nice sized lot in a peaceful area with no HOA, this home combines comfort, style, and convenience — ready for its first owner to move in and make it their own.
Additional Information
- Taxes
- $1,126
- Building Design
- Single Family
- Year Built
- 2026
- Community Type
- None
- Construction
- Block, Concrete, Stucco
- Living Area
- 1,310
- Acres
- 0.23
- Interior Features
- Dual Sinks, Living/Dining Room, Other, Shower Only, Separate Shower, Vaulted Ceiling(s), Split Bedrooms
- Amenities
- None, Other
- Cooling
- Central Air, Electric
- Heating
- Central, Electric
- Flooring
- Tile
- Garage Spaces
- 2
- Exterior Features
- Other, Shutters Manual
- Waterfront Description
- None
- Water
- Well
- Sewer
- Septic Tank
- Stories
- 1
- Pets
- Yes
How much is your home worth?
...get instant property value now!
Mortgage Calculator
Listing courtesy of RE/MAX Realty Team. Selling Office: .