1015 SW 8th Court, Cape Coral, FL 33991
- $525,000
- 4
- BD
- 3
- BA
- 2,009
- SqFt




- Sold Price
- $525,000
- List Price
- $534,900
- Status
- CLOSED
- MLS#
- 2026015600
- Closing Date
- May 29, 2026
- Bedrooms
- 4
- Bathrooms
- 3
- Living Area
- 2,009
- Development
- Cape Coral
- Subdivision
- Cape Coral
Property Description
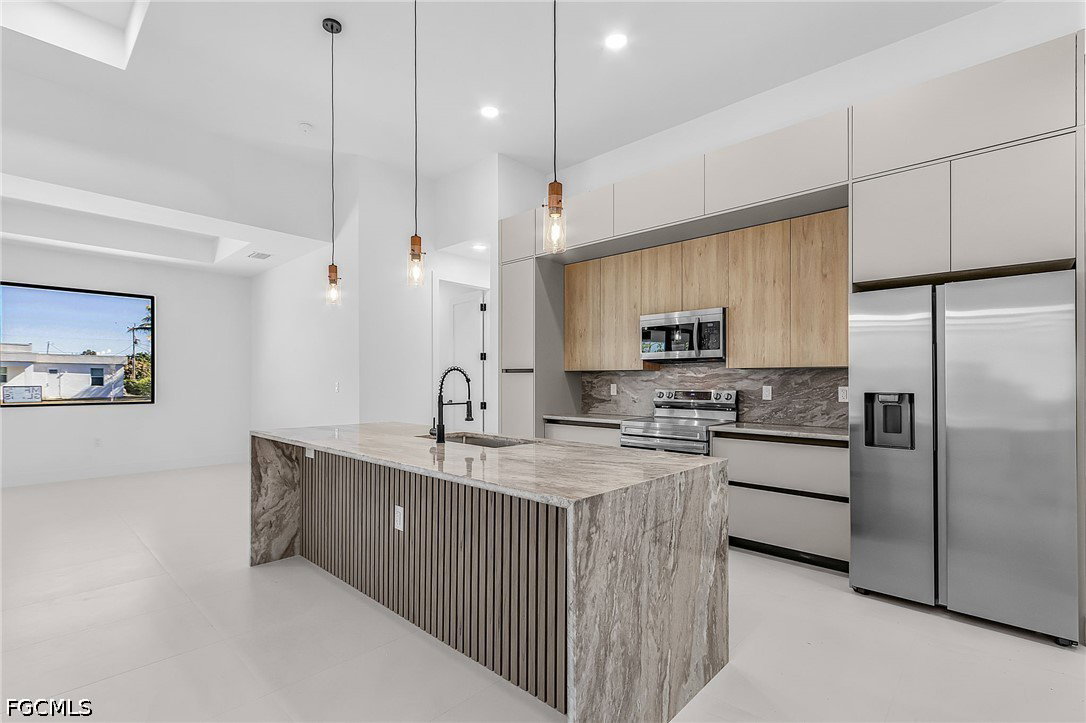
Modern Waterfront home in the heart of Cape Coral! Built with superior craftsmanship and smart design, this 4-bedroom, 3-bath residence combines elegant architecture with functionality for today’s lifestyle. Step inside to an open-concept great room, filled with natural light and adorned with custom mirrors, built-in cabinetry, and sleek finishes throughout. The gourmet kitchen features premium appliances—cooktop, refrigerator/freezer with ice maker, dishwasher, microwave, and more—perfect for entertaining or day-to-day living. The spacious primary suite offers a walk-in closet with custom storage, and a spa-inspired bath designed with accessibility in mind. Enjoy Florida living at its finest in your private saltwater pool oasis with a beautiful water display, summer kitchen, and expansive pavered patio for gatherings. The property includes a seawall for waterfront relaxation and is connected to city utilities—with ASSESSMENTS PAID! Additional highlights include a fully fenced yard, automatic sprinklers, and a two-car garage with upgraded flooring and storage. With high-end concrete block construction, handicap accessibility, and thoughtful smart home features, this home delivers everyday comfort with lasting quality. Centrally located near shopping, dining, and Cape Coral’s best waterways, 1015 SW 8th Ct effortlessly blends luxury, convenience, and the coastal charm that defines Southwest Florida living.
Additional Information
- Taxes
- $2,114
- Building Design
- Single Family
- Year Built
- 2026
- Community Type
- None
- Construction
- Block, Concrete, Stucco
- Living Area
- 2,009
- Acres
- 0.23
- Interior Features
- Built-in Features, Closet Cabinetry, Dual Sinks, Entrance Foyer, French Door(s)/Atrium Door(s), Living/Dining Room, Custom Mirrors, Cable TV, Walk-In Closet(s), Window Treatments, Split Bedrooms
- Amenities
- None
- Cooling
- Central Air, Electric
- Heating
- Central, Electric
- Flooring
- Tile
- Garage Spaces
- 2
- Exterior Features
- Security/High Impact Doors, Outdoor Kitchen
- Waterfront
- Yes
- Waterfront Description
- Canal Access, Seawall
- Water
- Assessment Paid
- Sewer
- Assessment Paid
- Pool Description
- Concrete, In Ground, Pool Equipment, Salt Water
- Stories
- 1
- Pets
- Yes
Mortgage Calculator
Listing courtesy of Ace Realty & Associates, LLC. Selling Office: .