1140 SE 33rd Street, Cape Coral, FL 33904
- $550,000
- 4
- BD
- 3
- BA
- 2,145
- SqFt




- Sold Price
- $550,000
- List Price
- $559,900
- Status
- CLOSED
- MLS#
- 2026006904
- Closing Date
- Jun 03, 2026
- Bedrooms
- 4
- Bathrooms
- 3
- Living Area
- 2,145
- Development
- Cape Coral
- Subdivision
- Cape Coral
Property Description
Brand New Construction – 2026 Built Pool Home in Prime SE Cape Coral 33904! Welcome to 1140 SE 33rd St, Cape Coral, FL 33904 – The Paradise Cove III Plan, a stunning newly built home designed for modern Florida living. Located in highly desirable SE Cape Coral, this 2026 new construction home offers the perfect combination of luxury, efficiency, and location. This beautifully designed open-concept floor plan features spacious living areas, high ceilings, and abundant natural light. The gourmet kitchen flows seamlessly into the great room and dining area, making it ideal for entertaining or everyday living. Thoughtfully designed split-bedroom layout provides privacy and flexibility for guests or family. Step outside to your private resort-style backyard featuring a brand-new heated swimming pool with screened lanai—perfect for year-round enjoyment. Whether you’re searching for a Florida pool home, a winter retreat, or an investment property with strong short-term rental potential, this property checks all the boxes. Built in 2026, this home offers the peace of mind that comes with new construction, modern building codes, energy efficiency, and low insurance advantages compared to older homes. No outdated systems. No renovation headaches. Move-in ready. Located just minutes from Cape Coral Parkway, downtown Cape Coral restaurants, shopping, marinas, boat ramps, and quick access to Fort Myers via the bridge. No HOA and no rental restrictions (verify with city), making it ideal for primary residence, second home, or Airbnb opportunity. If you’re searching for a new construction pool home in SE Cape Coral 33904, The Paradise Cove III Plan delivers modern design, premium outdoor living, and unbeatable location. Schedule your private showing today. This is The Paradise Cove III Plan
Additional Information
- Taxes
- $1,241
- Building Design
- Single Family
- Year Built
- 2026
- Community Type
- Non-Gated, Street Lights
- Construction
- Block, Concrete, Stucco
- Living Area
- 2,145
- Acres
- 0.23
- Interior Features
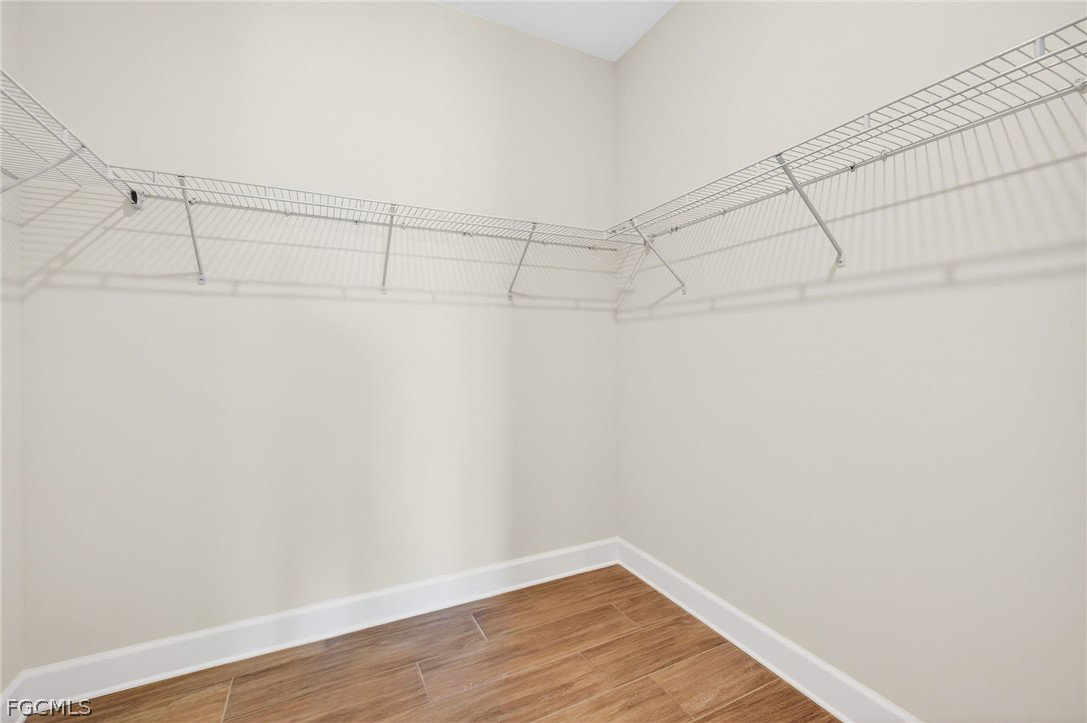
- Breakfast Bar, Bathtub, Tray Ceiling(s), Cathedral Ceiling(s), Dual Sinks, Family/Dining Room, Kitchen Island, Living/Dining Room, Main Level Primary, Multiple Primary Suites, Pantry, Sitting Area in Primary, Separate Shower, Cable TV, Vaulted Ceiling(s), Walk-In Pantry, Walk-In Closet(s), Split Bedrooms
- Amenities
- Boat Dock, Boat Ramp
- Cooling
- Central Air, Ceiling Fan(s), Electric
- Heating
- Central, Electric
- Flooring
- Tile
- Garage Spaces
- 3
- Exterior Features
- Fence, Security/High Impact Doors, Patio
- View
- Pool
- Waterfront Description
- None
- Water
- Assessment Paid
- Sewer
- Assessment Paid
- Pool Description
- Concrete, Electric Heat, Heated, In Ground, Outside Bath Access, Screen Enclosure
- Stories
- 1
- Pets
- Yes
Mortgage Calculator
Listing courtesy of Sunlife Homes LLC. Selling Office: .