1058 SW 57th Street, Cape Coral, FL 33914
- $535,000
- 4
- BD
- 2
- BA
- 2,041
- SqFt





- Sold Price
- $535,000
- List Price
- $545,000
- Status
- CLOSED
- MLS#
- 2026001119
- Closing Date
- Mar 02, 2026
- Bedrooms
- 4
- Bathrooms
- 2
- Living Area
- 2,041
- Development
- Cape Coral
- Subdivision
- Cape Coral
Property Description
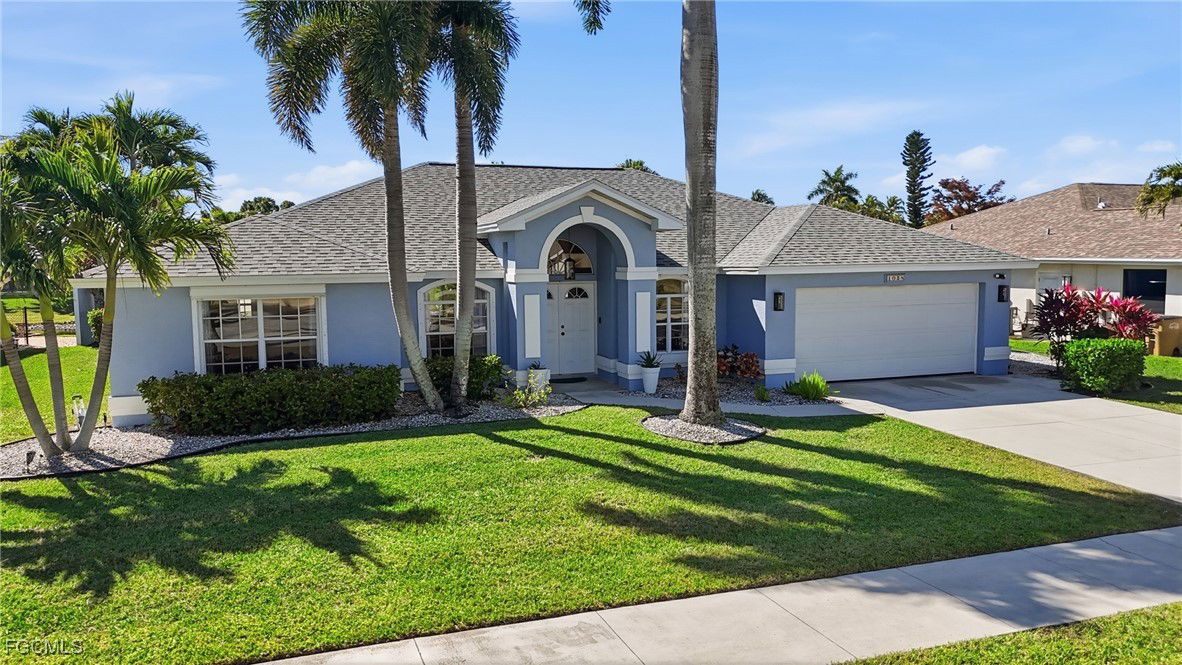
Welcome to this exclusive ONE-OF-A-KIND lakefront living 4 Bedroom 2 Bath home located in the Rose Garden neighborhood of SW Cape Coral. Location! Location! This MOVE IN READY updated waterfront home offers the perfect blend of comfort, style, and indoor-outdoor Florida living. Nestled along a wide lake with peaceful water views, this residence is surrounded by lush landscaping and mature palms, creating a serene tropical setting. The home features a bright and open floor plan with abundant natural light, neutral coastal tones, and architectural details throughout. The spacious living and dining areas flow seamlessly, making it ideal for both everyday living and entertaining. The kitchen offers ample cabinetry and counter space, perfect for hosting family and friends. Roof replaced 2020, AC 2025, water heater 2021 pool resurfaced 2020, and a new lanai enclosure 2021. The split-bedroom layout provides privacy, with a generous updated primary suite designed as a relaxing retreat. Step outside to enjoy the tranquil lake views, heated south facing pool and beautifully manicured yard—perfect for morning coffee, sunset relaxation. Tarpon Point Marina, dining, and shopping, are within walking distance!! This home offers easy access to everything Southwest Cape Coral has to offer. Whether you’re looking for a full-time residence, seasonal getaway, or investment opportunity (IDEAL LOCATION FOR AN AIRBNB), this property is a must-see! Schedule your private showing today and experience the Florida lifestyle you’ve been dreaming of.
Additional Information
- Taxes
- $6,958
- Building Design
- Single Family
- Year Built
- 1998
- Community Type
- Non-Gated
- Construction
- Block, Concrete, Stucco
- Living Area
- 2,041
- Acres
- 0.32
- Interior Features
- Bedroom on Main Level, Bathtub, Dual Sinks, Eat-in Kitchen, Kitchen Island, Living/Dining Room, Separate Shower, Cable TV, Window Treatments, Split Bedrooms
- Amenities
- None
- Cooling
- Central Air, Ceiling Fan(s), Electric
- Heating
- Central, Electric
- Flooring
- Tile
- Garage Spaces
- 2
- Exterior Features
- Sprinkler/Irrigation, Shutters Manual
- View
- Lake, Water
- Waterfront
- Yes
- Waterfront Description
- Lake
- Water
- Assessment Paid, Public
- Sewer
- Assessment Paid, Public Sewer
- Pool Description
- Concrete, Electric Heat, Heated, In Ground, Pool Equipment
- Stories
- 1
- Pets
- Yes
Mortgage Calculator
Listing courtesy of SWFL Choice Realty. Selling Office: .